


9230 DISPUTED ROADLaSalle, ON N9H 0H9
Mortgage Calculator
Monthly Payment (Est.)
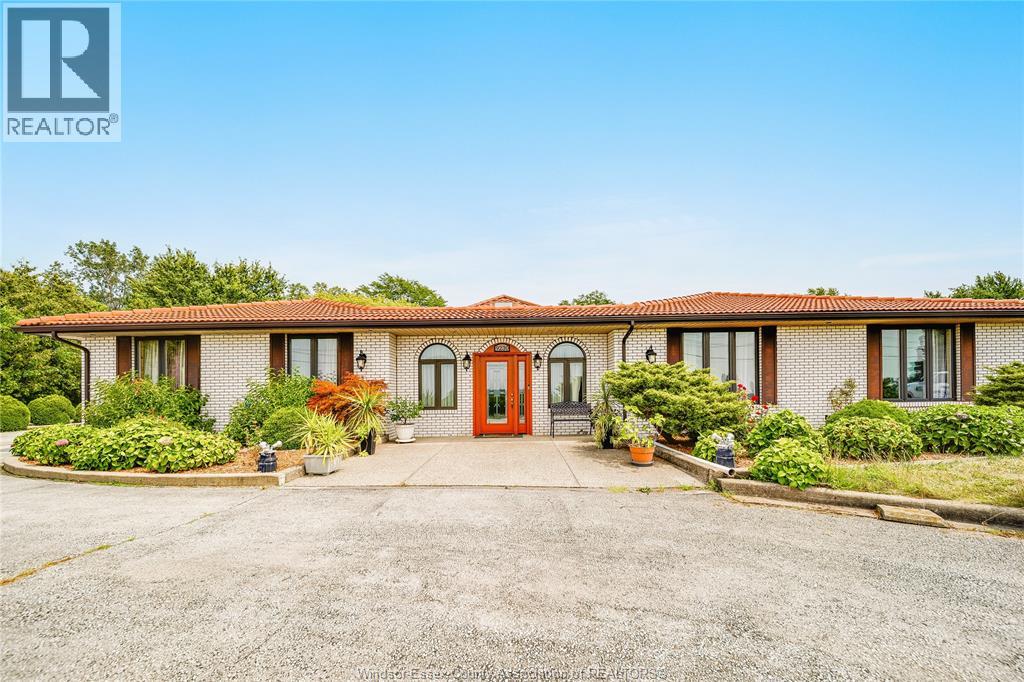
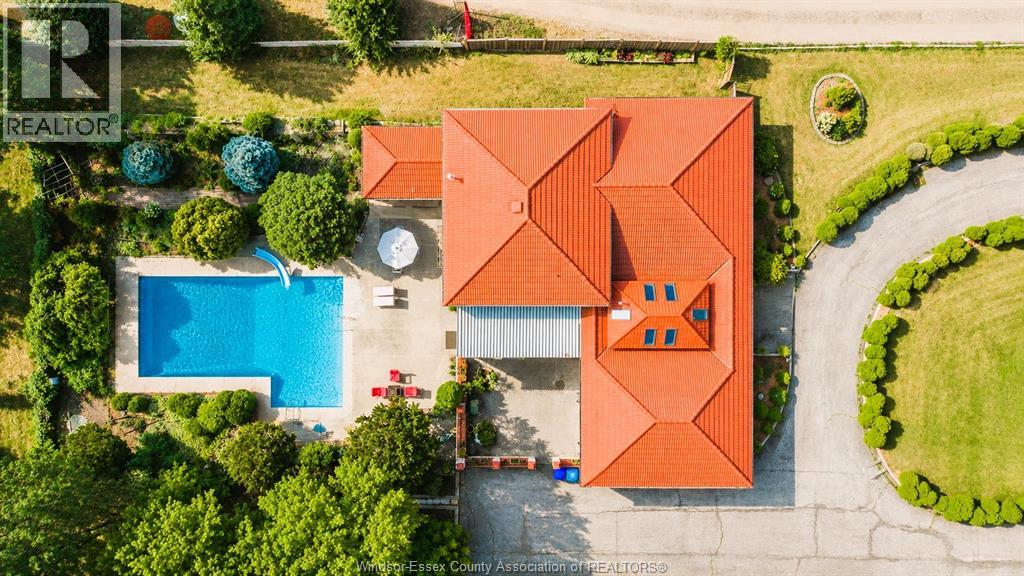
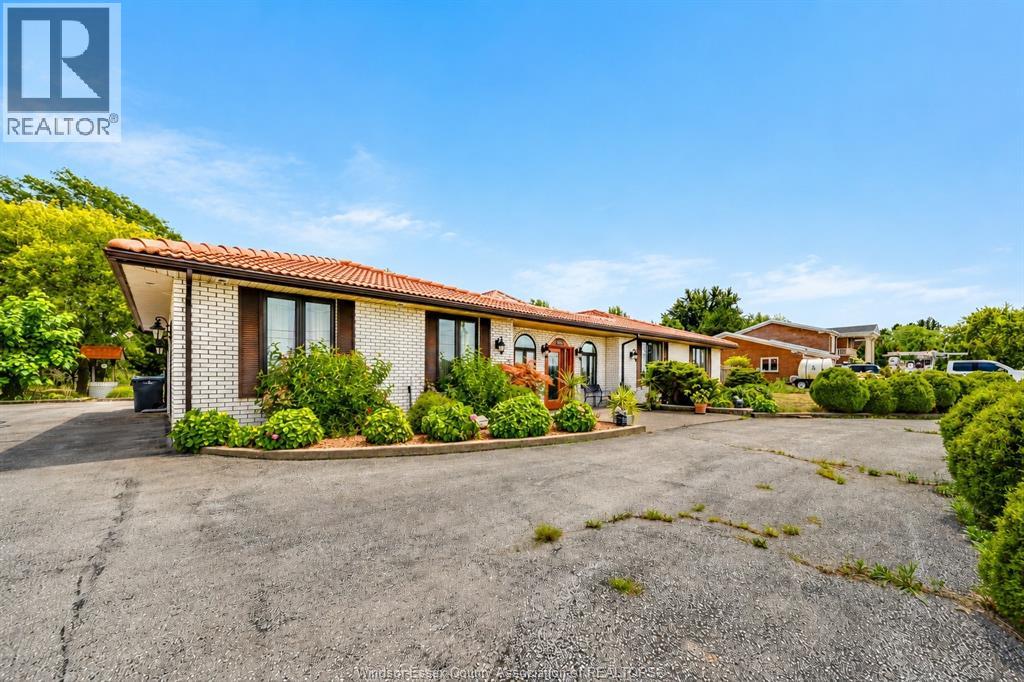
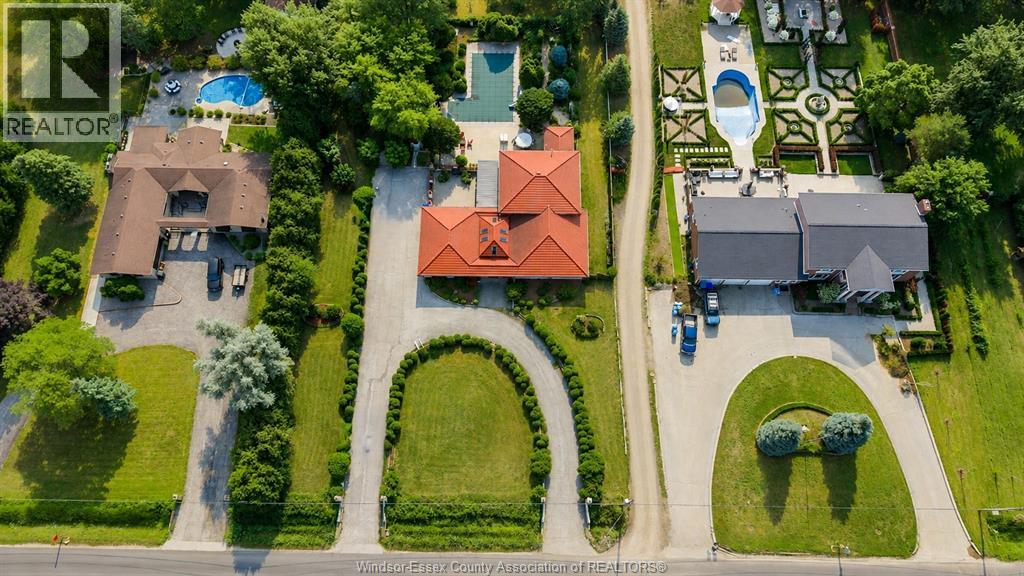
$5,880A truly irreplaceable opportunity in the heart of LaSalle. Set on over two private acres, this landmark estate combines luxury living, resort-style recreation, exceptional workspace and future commercial potential in one remarkable property. The solid brick-to-roof residence with a timeless tile roof offers 3+3 bedrooms and four full bathrooms, highlighted by a dramatic marble staircase, sculpted walls and ceilings, porcelain and ceramic finishes, and extensive granite surfaces throughout. Outdoors, enjoy an inground saltwater pool, pool house, multiple patios, a badminton/pickleball court and fruit trees creating a private retreat made for entertaining. An approximately 500-foot gravel drive leads to a substantial 24' × 50' brick-and-stone workshop with 60-amp service—ideal for contractors, entrepreneurs, collectors or serious hobbyists. With its generous land, impressive improvements and potential for future commercial use through rezoning, this is one of LaSalle’s most compelling and difficult-to-duplicate offerings. Buyer to verify all intended uses, zoning possibilities and municipal approvals. (id:31684)
| 3 weeks ago | Listing updated with changes from the MLS® | |
| 3 weeks ago | Status changed to Active | |
| a month ago | Listing first seen on site |



The trademarks MLS®, Multiple Listing Service® and the associated logos are owned by The Canadian Real Estate Association (CREA) and identify the quality of services provided by real estate professionals who are members of CREA. Used under license.
The trademarks REALTOR®, REALTORS®, and the REALTOR® logo are controlled by The Canadian Real Estate Association (CREA) and identify real estate professionals who are members of CREA. These trademarks are owned or controlled by The Canadian Real Estate Association (CREA) and identify real estate professionals who are members of CREA (REALTOR®) and/or the quality of services they provide (MLS®).
This REALTOR.ca listing content is owned and licensed by REALTOR® members of The Canadian Real Estate Association.