


299 TRERICE STREET EastDresden, ON N0P 1M0
Mortgage Calculator
Monthly Payment (Est.)
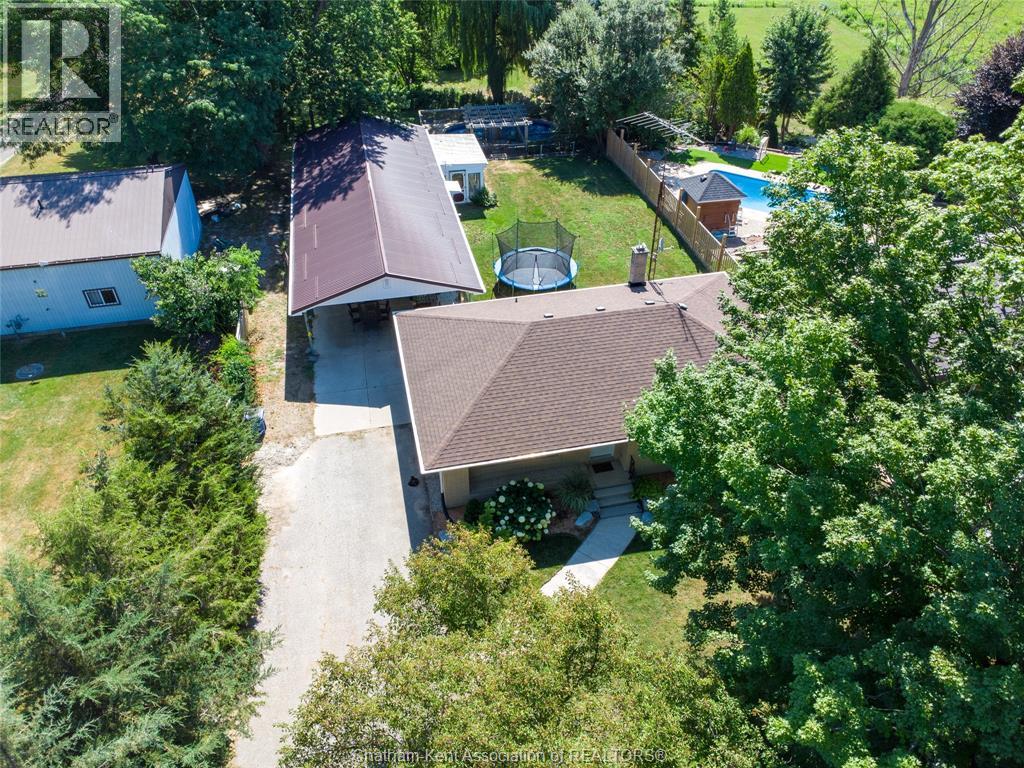
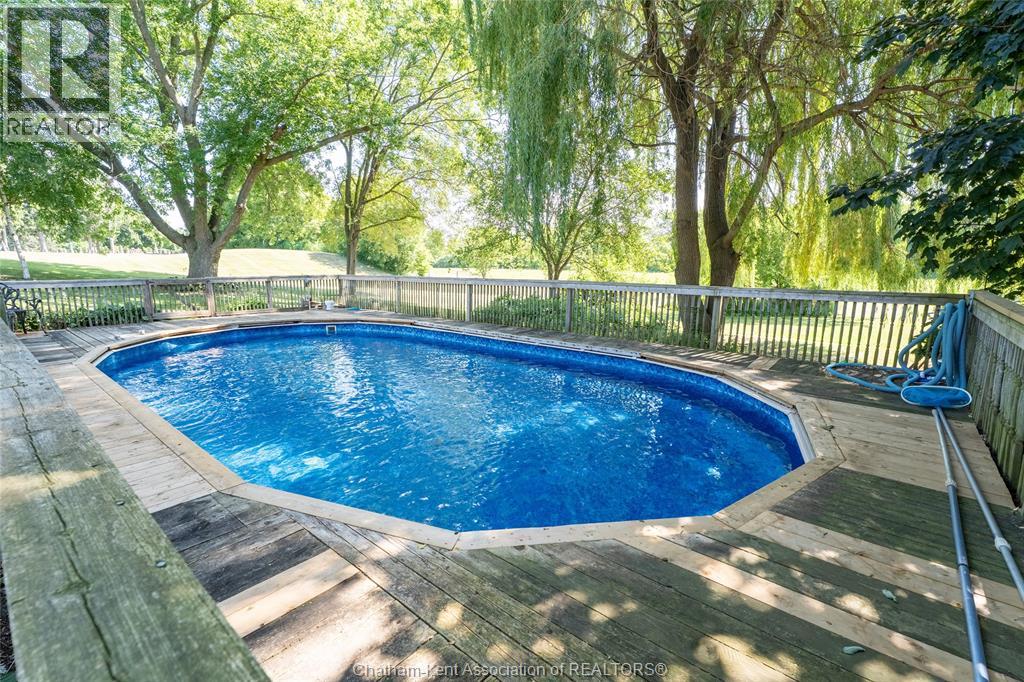
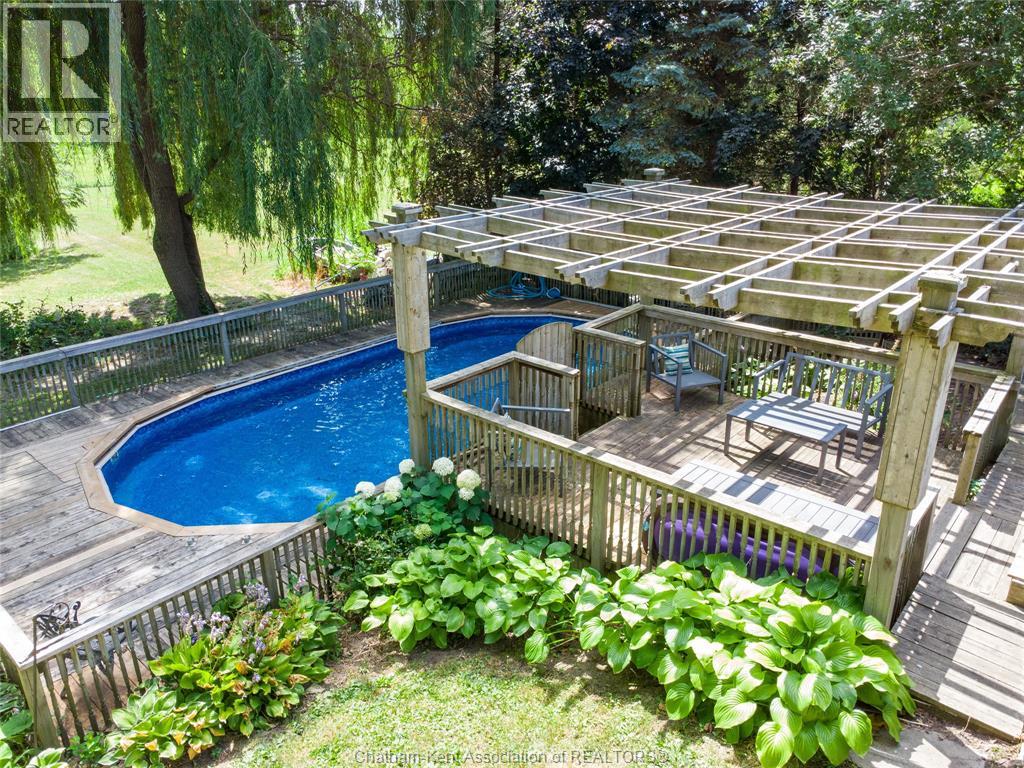
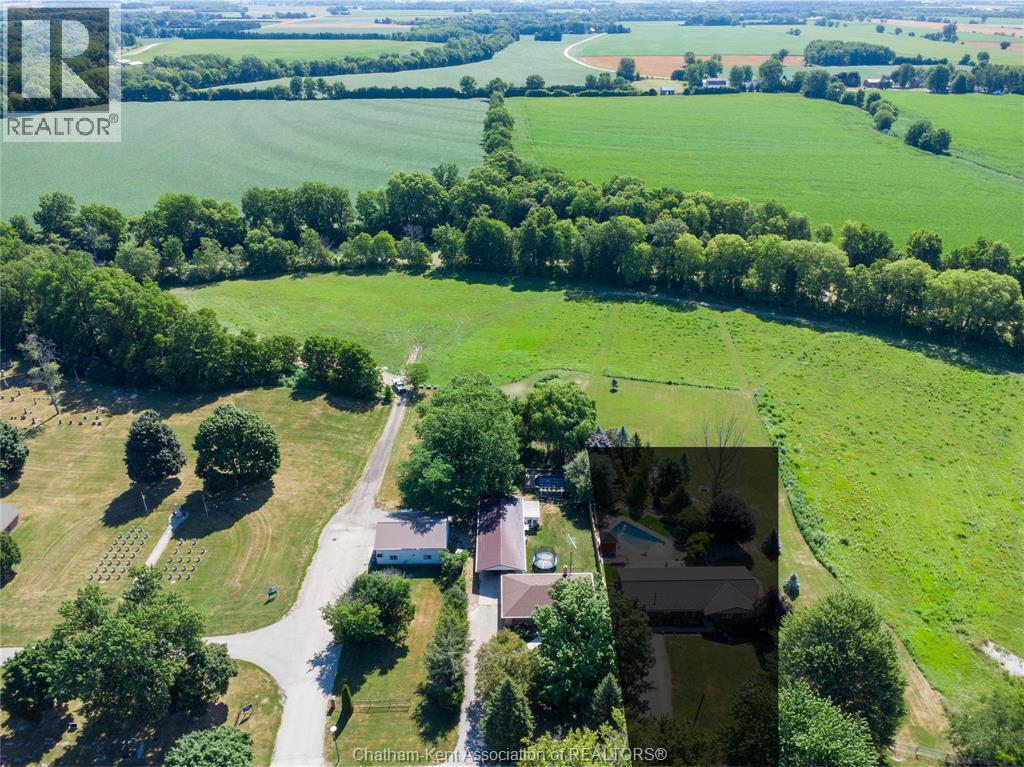
$2,235Enjoy the best of both worlds with this solid brick bungalow located within the town of Dresden, yet offering a peaceful country feel! Situated on an impressive 80’ x 200’ lot (approx. 0.37 acre), this unique property features A1 agricultural zoning—a rare find within town limits—and backs onto expansive green space with the Sydenham River beyond, offering beautiful views and no backyard neighbours. Located next to the Dresden Cemetery, the peaceful surroundings also provide a wonderful setting for your daily walks. Surrounded by mature trees with a fully fenced yard, this 3-bedroom, 2-full-bathroom home offers plenty of space inside and out. The main floor features an updated kitchen with granite countertops, while the finished basement provides additional living space along with a second full bathroom and laundry area. A fantastic bonus is the detached gas heated shop, approximately 800 sq. ft., featuring a concrete floor, 9’ ceilings, steel roof and plenty of hydro—ideal for the hobbyist, tradesperson or anyone needing exceptional workspace and storage. An attached greenhouse offers the perfect spot for gardening and growing throughout the seasons. Behind the shop, enjoy summer days in the above-ground pool and the privacy of the spacious backyard. The home is serviced by municipal water and natural gas with a septic system, giving you the convenience of being in town while enjoying a setting that feels much more rural. Updated furnace and central air add to the package. A truly unique Dresden property offering space, privacy, agricultural zoning and an incredible shop, all while remaining close to town amenities. (id:31684)
| a week ago | Listing updated with changes from the MLS® | |
| 3 weeks ago | Listing first seen on site |



The trademarks MLS®, Multiple Listing Service® and the associated logos are owned by The Canadian Real Estate Association (CREA) and identify the quality of services provided by real estate professionals who are members of CREA. Used under license.
The trademarks REALTOR®, REALTORS®, and the REALTOR® logo are controlled by The Canadian Real Estate Association (CREA) and identify real estate professionals who are members of CREA. These trademarks are owned or controlled by The Canadian Real Estate Association (CREA) and identify real estate professionals who are members of CREA (REALTOR®) and/or the quality of services they provide (MLS®).
This REALTOR.ca listing content is owned and licensed by REALTOR® members of The Canadian Real Estate Association.