


29712 ESTERVILLE ROADDresden, ON N0P 1M0
Mortgage Calculator
Monthly Payment (Est.)
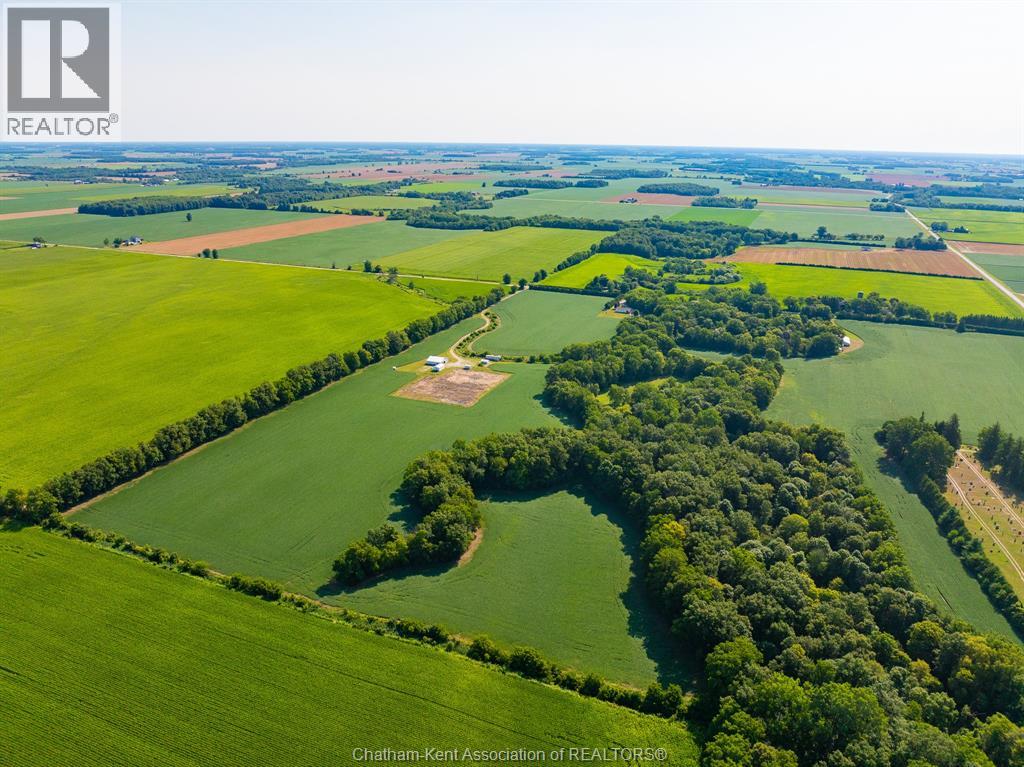
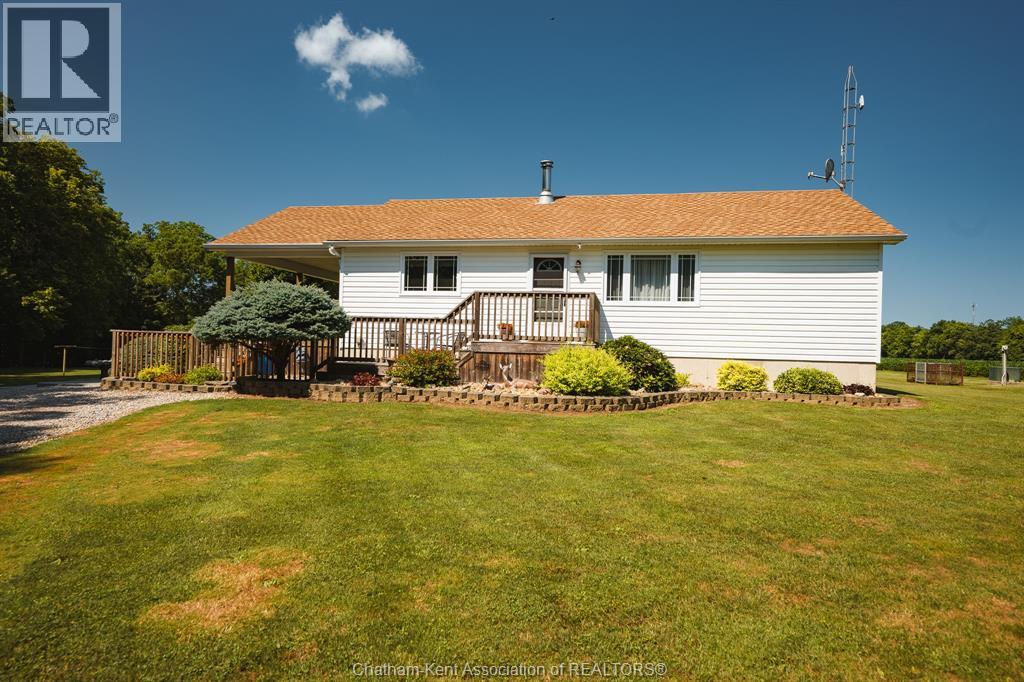
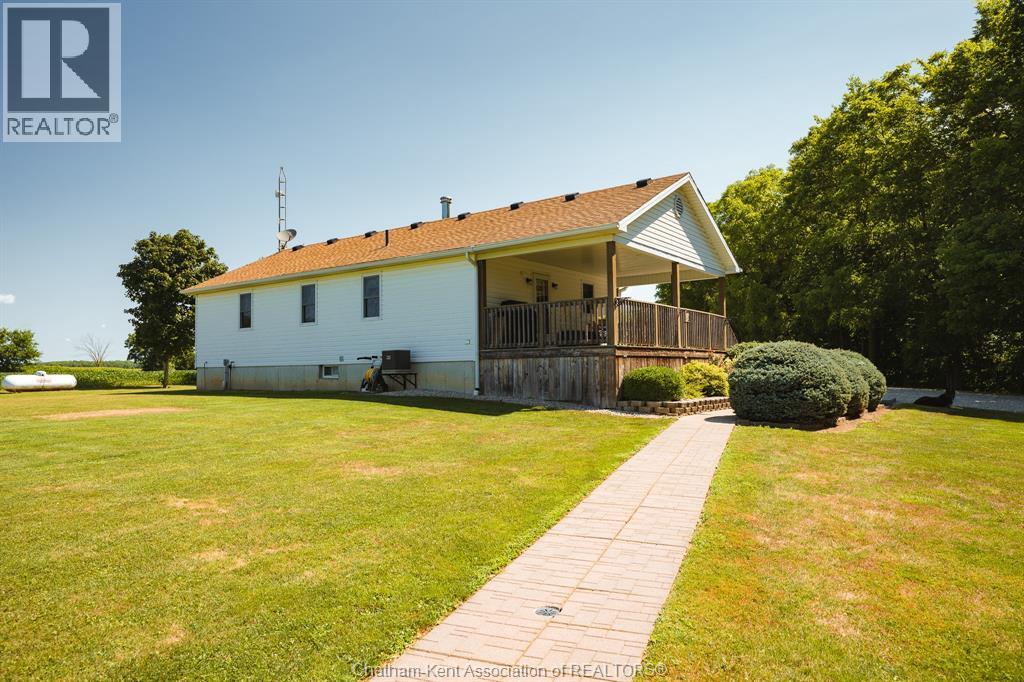
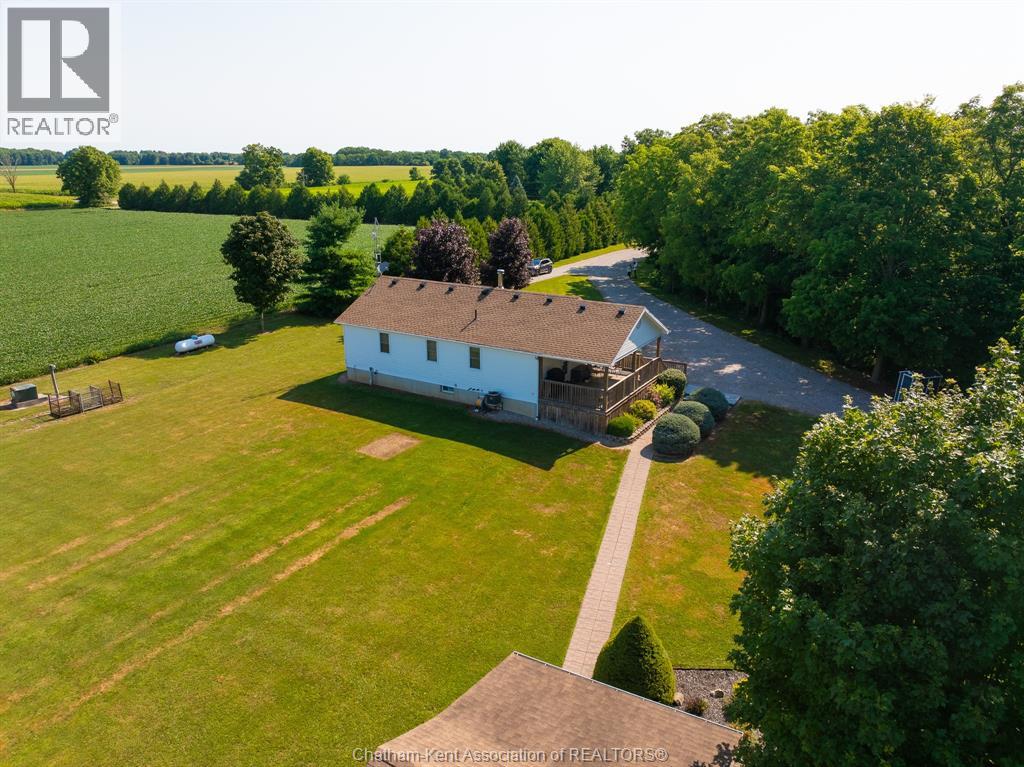
$5,589Escape the noise and discover a property where opportunity meets tranquility. Nestled just outside Dresden, this spectacular 54+ acre country estate offers the perfect balance of productive farmland, recreational paradise, and comfortable rural living. Whether you're looking to farm, invest, generate additional income, or simply enjoy a quieter way of life, this property delivers. Approx. 33ac of premium Brookston clay soil are currently rented on a per-acre basis, providing immediate income potential with the flexibility to continue cash rent, explore crop-share opportunities, or farm the land yourself. Beyond the fields, you'll find over 20+ acres of mature bush, winding trails, a peaceful creek and stream, and abundant wildlife, creating your own private retreat for hiking, hunting, ATV adventures, or simply reconnecting with nature. The well-maintained white ranch home offers 3 bedrooms, 2 bathrooms, approximately 1,400 sq. ft. on the main floor, and a fully finished basement. A convenient 2-piece basement bath is already plumbed to easily accommodate a future shower. Step outside onto the large covered porch, panoramic views of your own fields, towering trees, and frequent visits from deer and local wildlife. Adding even more value is the impressive 46' x 50' heated shop featuring concrete floors, separate hydro service, propane heat, its own well, 2PC bath, private gated driveway, and independent access. A smaller barn provides additional versatility for livestock, hobby animals, or your dream horse. The property is serviced by a drilled well with an excellent water supply and offers ample room for gardens, a future pool, outdoor entertaining, and everything that makes country living so rewarding. Whether you're expanding your farming operation, investing in land, or searching for your forever home in the country, this remarkable estate offers a lifestyle that's difficult to find and impossible to forget. (id:31684)
| yesterday | Listing updated with changes from the MLS® | |
| yesterday | Status changed to Active | |
| 3 weeks ago | Listing first seen on site |



The trademarks MLS®, Multiple Listing Service® and the associated logos are owned by The Canadian Real Estate Association (CREA) and identify the quality of services provided by real estate professionals who are members of CREA. Used under license.
The trademarks REALTOR®, REALTORS®, and the REALTOR® logo are controlled by The Canadian Real Estate Association (CREA) and identify real estate professionals who are members of CREA. These trademarks are owned or controlled by The Canadian Real Estate Association (CREA) and identify real estate professionals who are members of CREA (REALTOR®) and/or the quality of services they provide (MLS®).
This REALTOR.ca listing content is owned and licensed by REALTOR® members of The Canadian Real Estate Association.