


1764 THIRD CONCESSION LINEWheatley, ON N0P 2P0
Mortgage Calculator
Monthly Payment (Est.)
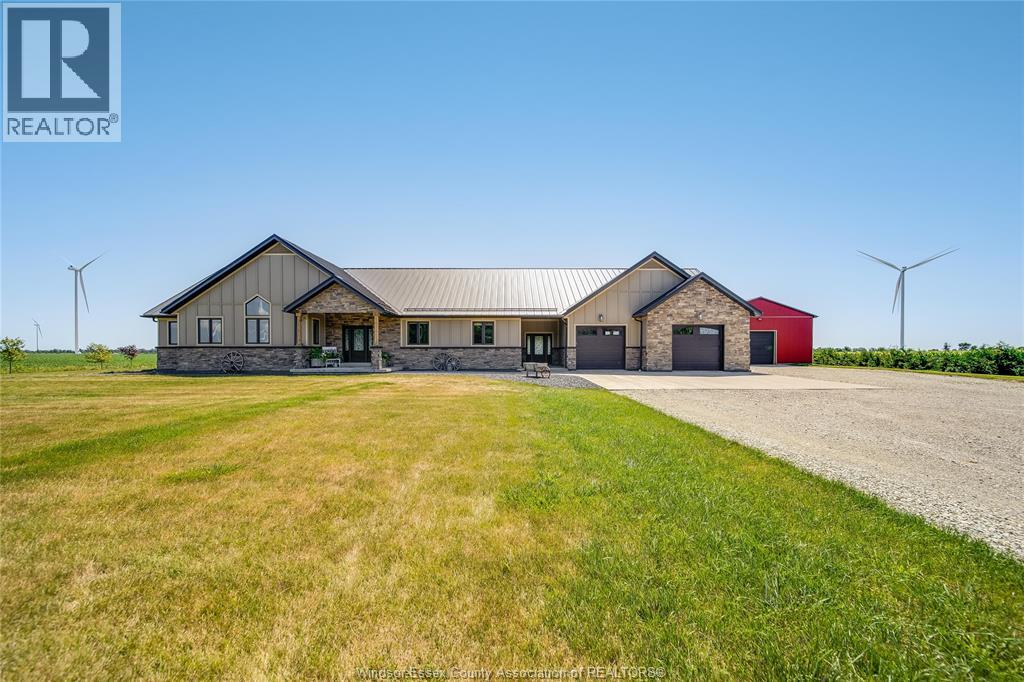
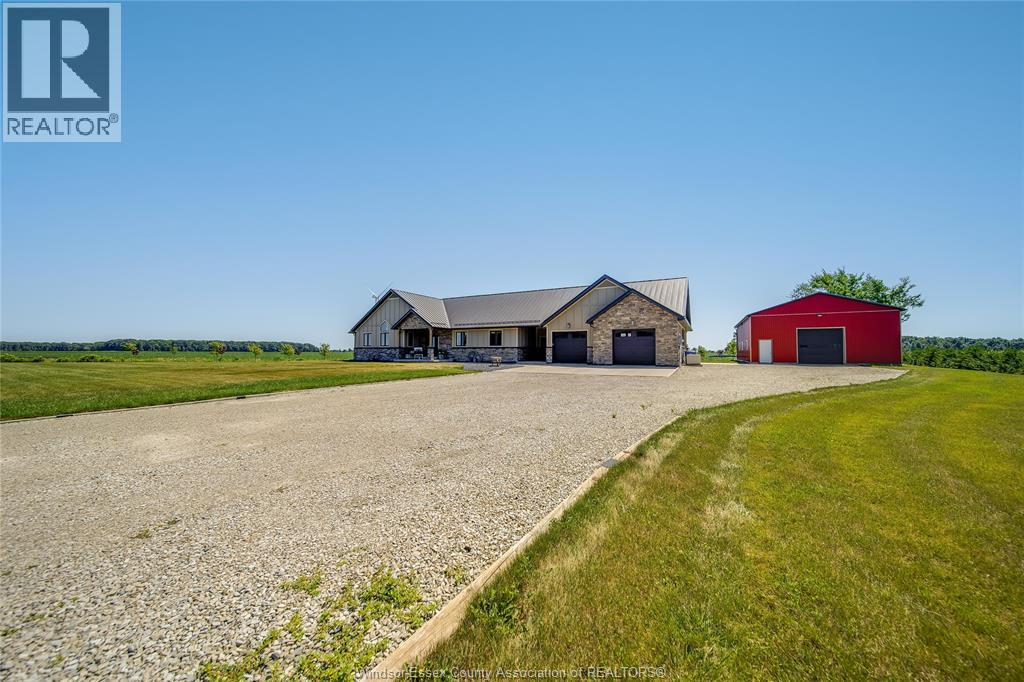
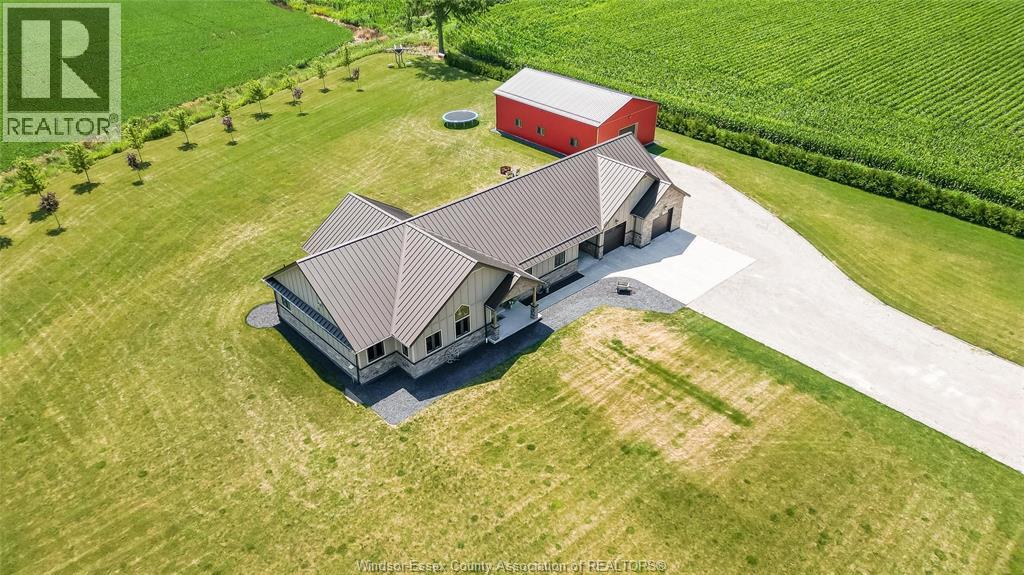
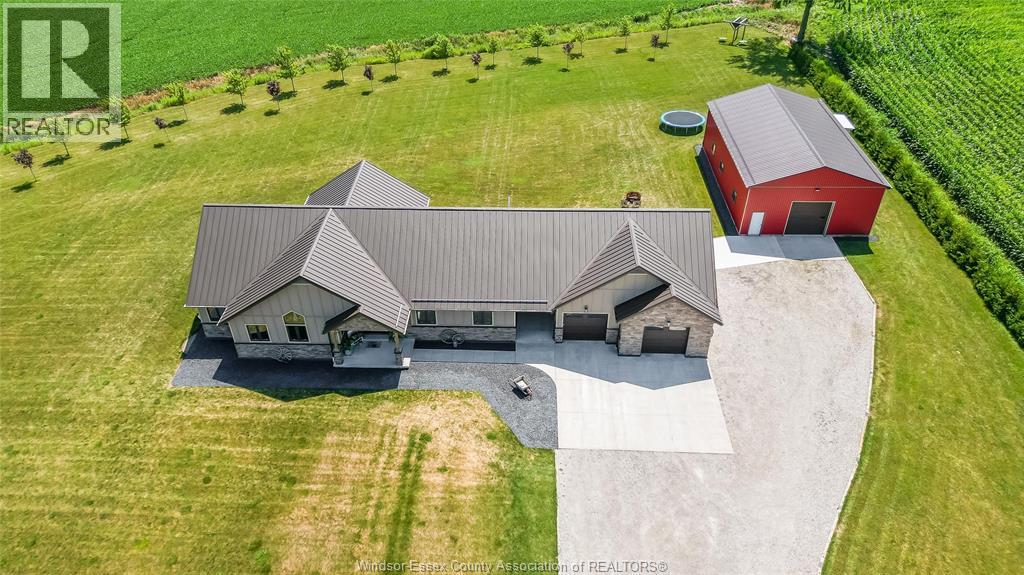
$5,470Welcome to 1764 Third Concession Line, Wheatley, Ontario—where modern country living meets comfort, privacy, and exceptional functionality. Built in 2018, this stunning sprawling ranch is nestled on over 2.2 acres in a peaceful rural setting with no rear neighbours, offering the perfect escape while remaining just minutes from everyday conveniences. Step inside to discover a bright, open-concept layout featuring vaulted ceilings that create an airy and inviting atmosphere. The thoughtfully designed main living space includes a spacious living area, dedicated dining space, and a stylish coffee bar, making it ideal for both entertaining and everyday living. With 3 generous bedrooms and 2 full bathrooms, this home offers the perfect balance of comfort and practicality. Designed for year-round efficiency and peace of mind, the home features in-floor heating, a fully insulated crawl space, and a standby generator with an automatic transfer switch, ensuring uninterrupted comfort no matter the season. Outside, the impressive curb appeal continues with a massive driveway leading to a 2.5-car attached garage with convenient inside entry. A standout feature of the property is the incredible 30' x 50' insulated workshop, complete with concrete floors and durable epoxy in areas—ideal for hobbyists, entrepreneurs, car enthusiasts, or anyone needing exceptional workspace and storage. Located in the heart of Wheatley's scenic countryside, you'll enjoy easy access to local amenities, beautiful provincial parks, conservation areas, beaches, walking and cycling trails, and countless opportunities to embrace the outdoor lifestyle If you've been searching for the perfect combination of modern construction, rural tranquility, and exceptional outbuildings, 1764 Third Concession Line is a property you won't want to miss. (id:31684)
| 7 days ago | Listing updated with changes from the MLS® | |
| 2 weeks ago | Listing first seen on site |



The trademarks MLS®, Multiple Listing Service® and the associated logos are owned by The Canadian Real Estate Association (CREA) and identify the quality of services provided by real estate professionals who are members of CREA. Used under license.
The trademarks REALTOR®, REALTORS®, and the REALTOR® logo are controlled by The Canadian Real Estate Association (CREA) and identify real estate professionals who are members of CREA. These trademarks are owned or controlled by The Canadian Real Estate Association (CREA) and identify real estate professionals who are members of CREA (REALTOR®) and/or the quality of services they provide (MLS®).
This REALTOR.ca listing content is owned and licensed by REALTOR® members of The Canadian Real Estate Association.