


149 HALL STREET NorthBlenheim, ON N0P 1A0
Mortgage Calculator
Monthly Payment (Est.)
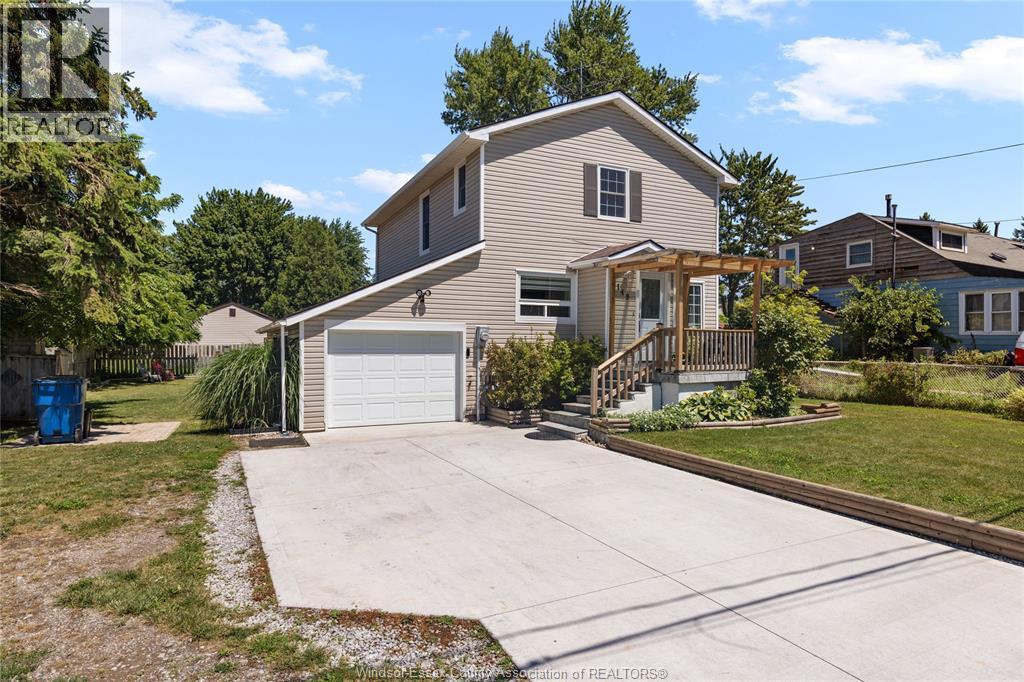
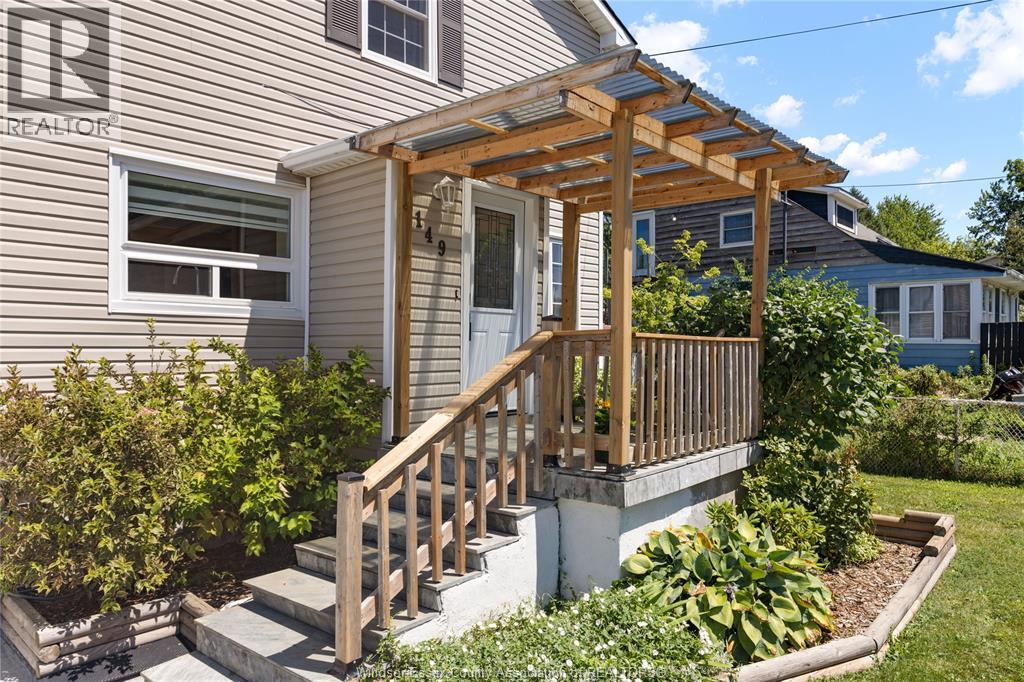
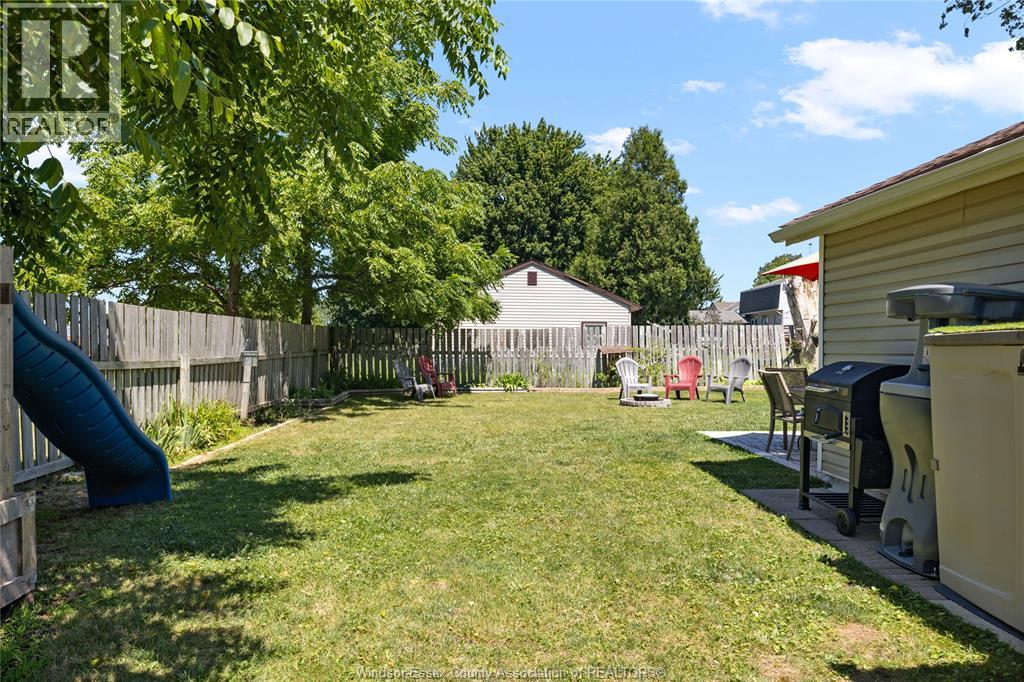
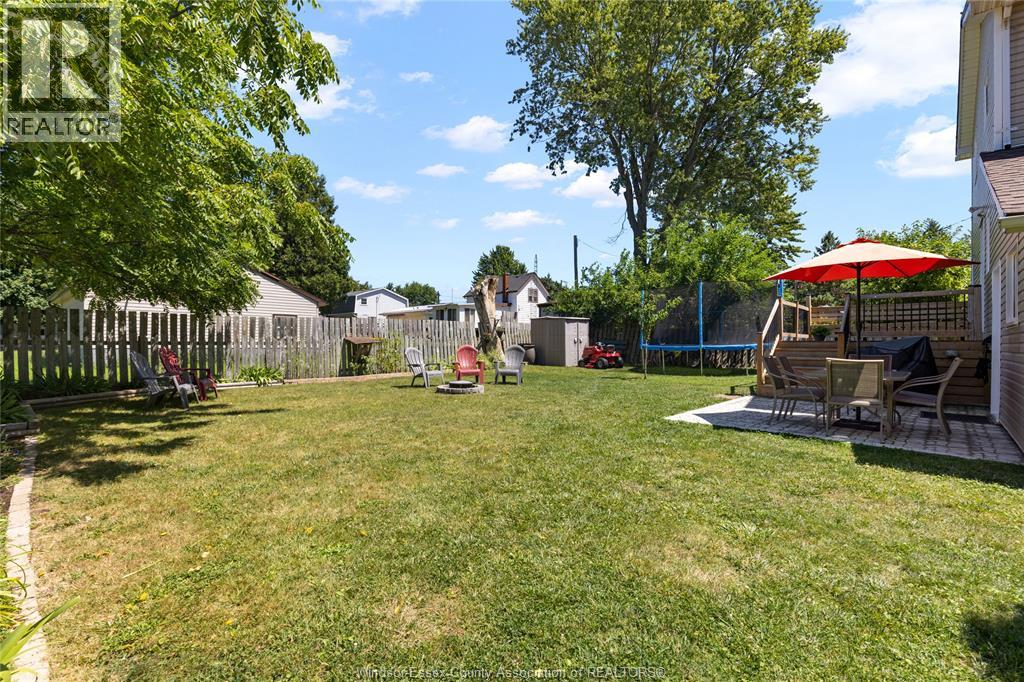
$1,733Pristinely kept in and out! Out this move in condition 3 bedroom, 2 bathroom home with attached garage and fenced yard needs absolutely nothing to move in. Located on a quiet dead end street in the quaint safe and charming town of Blenheim with plenty of amenities in the area for your family. Recently updated exterior including updated porches front and back and concrete driveway. Most windows and doors, kitchen and bathrooms,. The basement is clean and dry and ideal for storage. Inside access to updated garage space, now insulated and heated. 2023 new furnace ac units with transferrable warranties. Hot water tank owned. Private back yard with new concrete patio area and firepit and shed, nicely landscaped. Call to view today flexible possession. (id:31684)
| 4 weeks ago | Listing updated with changes from the MLS® | |
| a month ago | Listing first seen on site |



The trademarks MLS®, Multiple Listing Service® and the associated logos are owned by The Canadian Real Estate Association (CREA) and identify the quality of services provided by real estate professionals who are members of CREA. Used under license.
The trademarks REALTOR®, REALTORS®, and the REALTOR® logo are controlled by The Canadian Real Estate Association (CREA) and identify real estate professionals who are members of CREA. These trademarks are owned or controlled by The Canadian Real Estate Association (CREA) and identify real estate professionals who are members of CREA (REALTOR®) and/or the quality of services they provide (MLS®).
This REALTOR.ca listing content is owned and licensed by REALTOR® members of The Canadian Real Estate Association.