


301 VICTORIA AVENUEChatham, ON N7L 3B1
Mortgage Calculator
Monthly Payment (Est.)
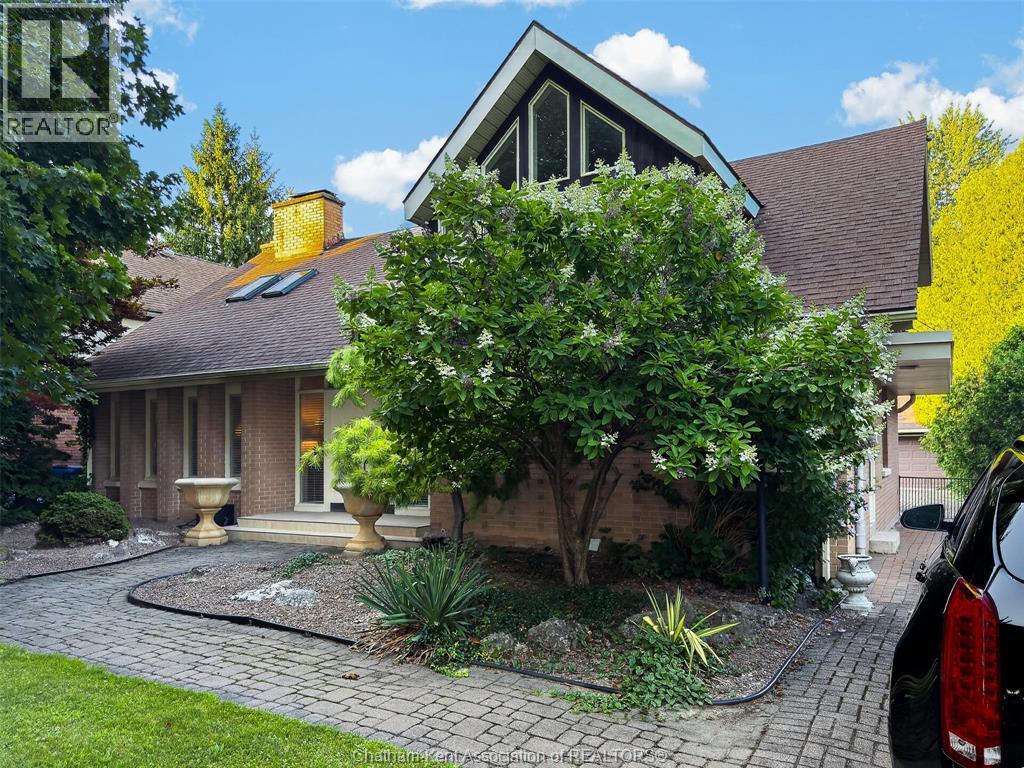
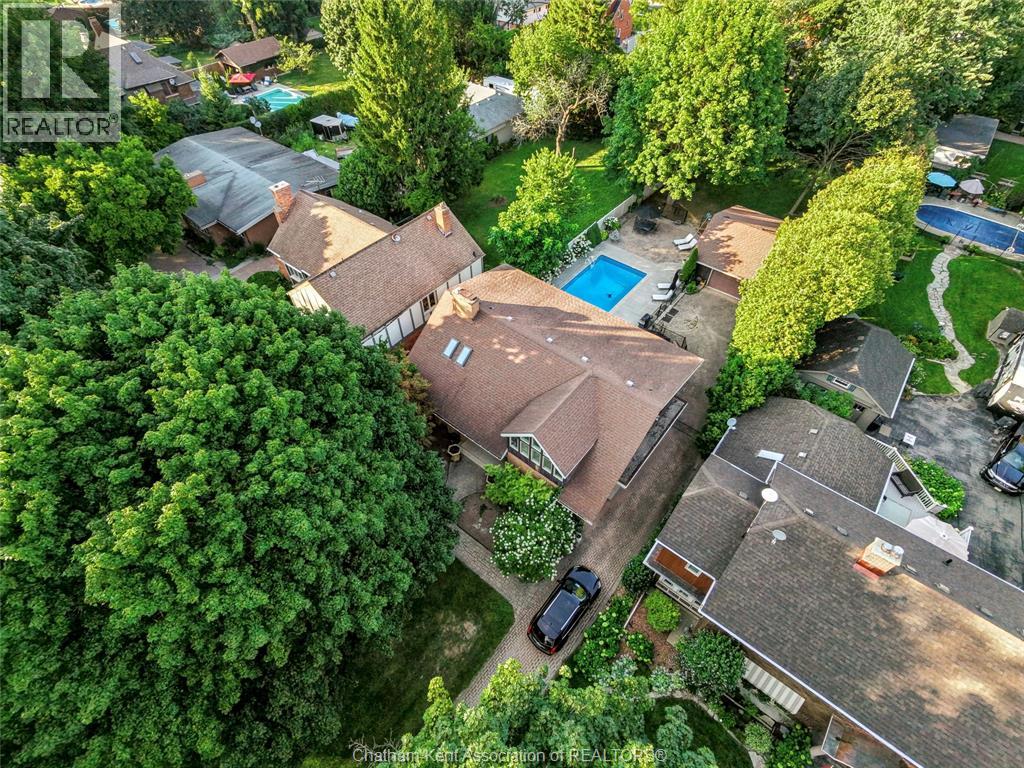
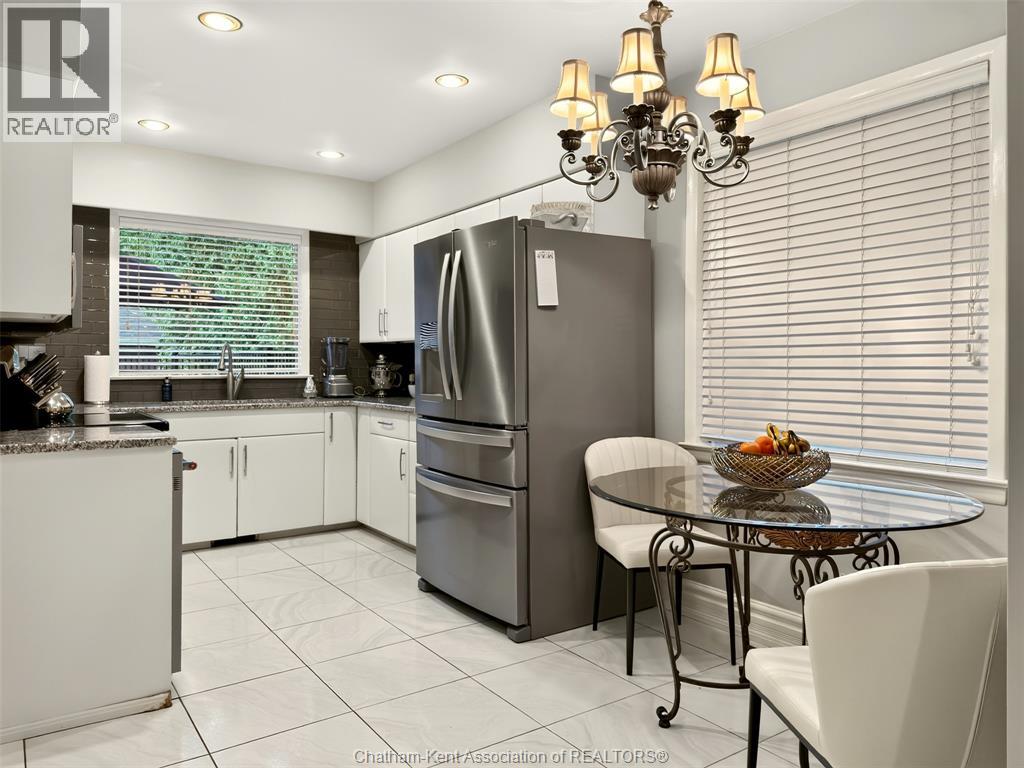
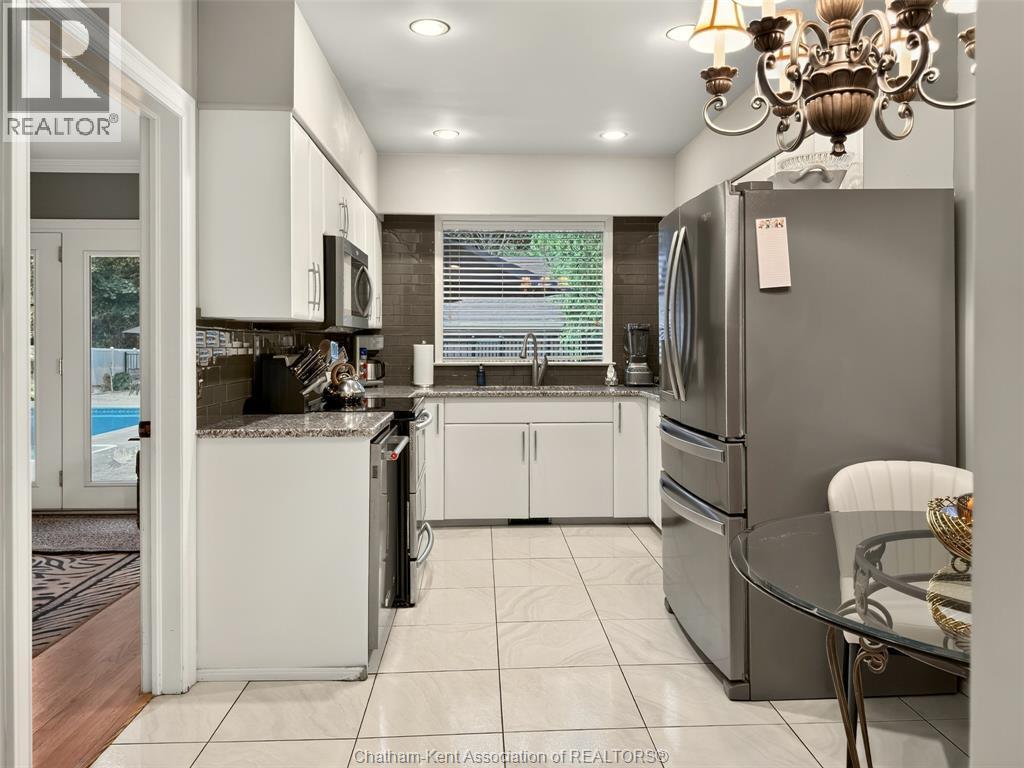
$3,193Welcome to this beautiful Storey-built two-storey home, perfectly positioned on one of the most prestigious streets in Chatham. Sitting proudly on a 0.40-acre lot, this spacious home offers approximately 2,554 sq. ft., 4 bedrooms, 2.5 bathrooms and plenty of room for the whole family. The second floor features 4 bedrooms and 2 full bathrooms, with the primary bedroom and second bedroom each offering their own walk-out balcony — the perfect spot to enjoy your morning coffee or unwind at the end of the day. The main floor offers generous living areas along with a convenient 2-piece powder room. The full partially finished basement provides excellent additional space with endless possibilities to suit your lifestyle. The expansive backyard is an incredible extension of the living space, featuring a heated salt-water inground pool installed in 2020. Whether hosting summer gatherings or enjoying quiet afternoons by the pool, this outdoor space is sure to impress. The property also includes a large double detached garage, providing ample room for parking, storage and more. Additional updates include an approximately 8-year-old roof, updated furnace and central air. A rare opportunity to own a distinguished Storey-built home in one of Chatham's most coveted locations, offering generous living space, impressive outdoor amenities and the privacy of a substantial lot. (id:31684)
| 3 days ago | Listing updated with changes from the MLS® | |
| 3 days ago | Status changed to Active | |
| 2 weeks ago | Listing first seen on site |



The trademarks MLS®, Multiple Listing Service® and the associated logos are owned by The Canadian Real Estate Association (CREA) and identify the quality of services provided by real estate professionals who are members of CREA. Used under license.
The trademarks REALTOR®, REALTORS®, and the REALTOR® logo are controlled by The Canadian Real Estate Association (CREA) and identify real estate professionals who are members of CREA. These trademarks are owned or controlled by The Canadian Real Estate Association (CREA) and identify real estate professionals who are members of CREA (REALTOR®) and/or the quality of services they provide (MLS®).
This REALTOR.ca listing content is owned and licensed by REALTOR® members of The Canadian Real Estate Association.