


373 Colborne STREETChatham, ON N7M 5J4
Mortgage Calculator
Monthly Payment (Est.)
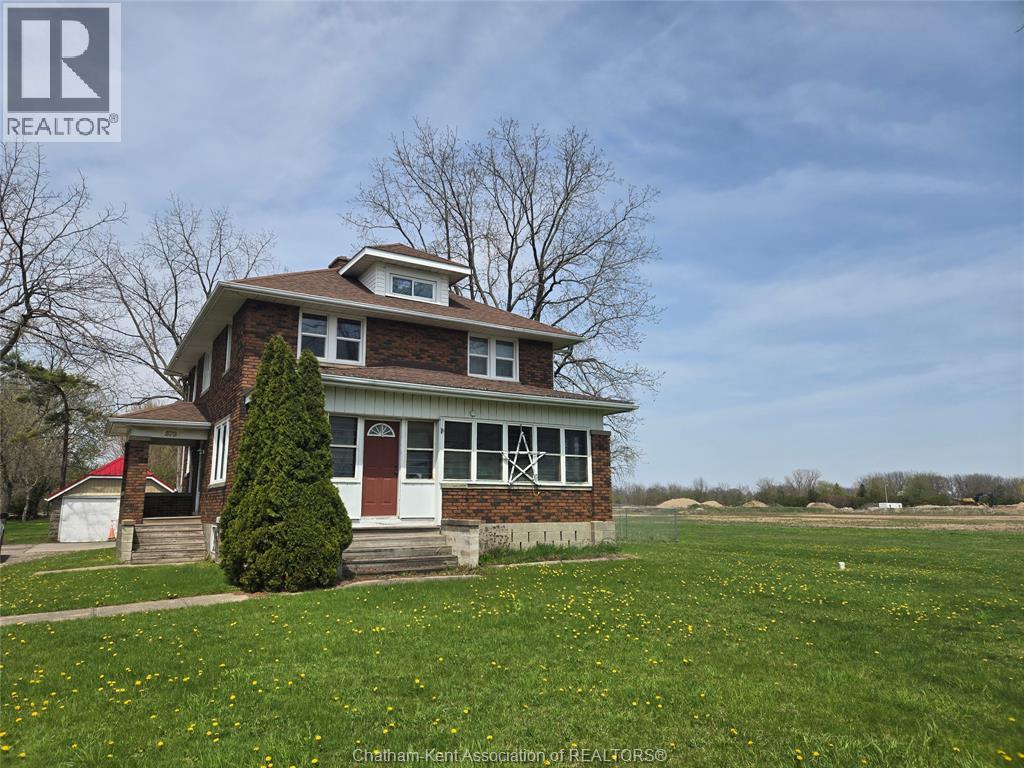
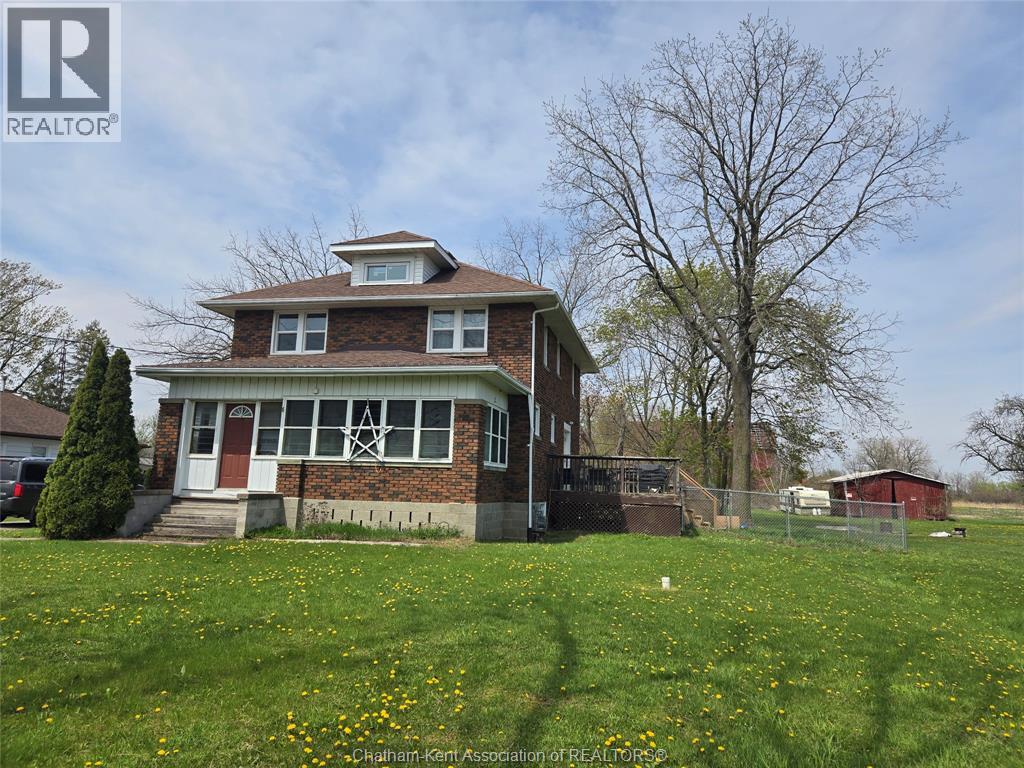
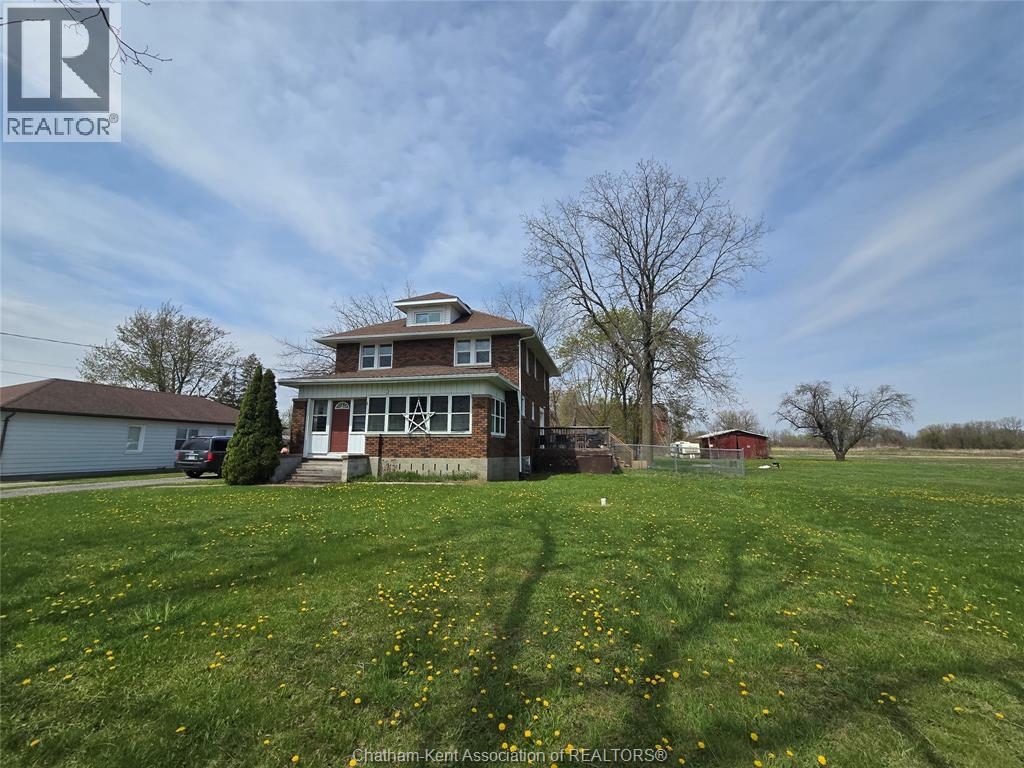
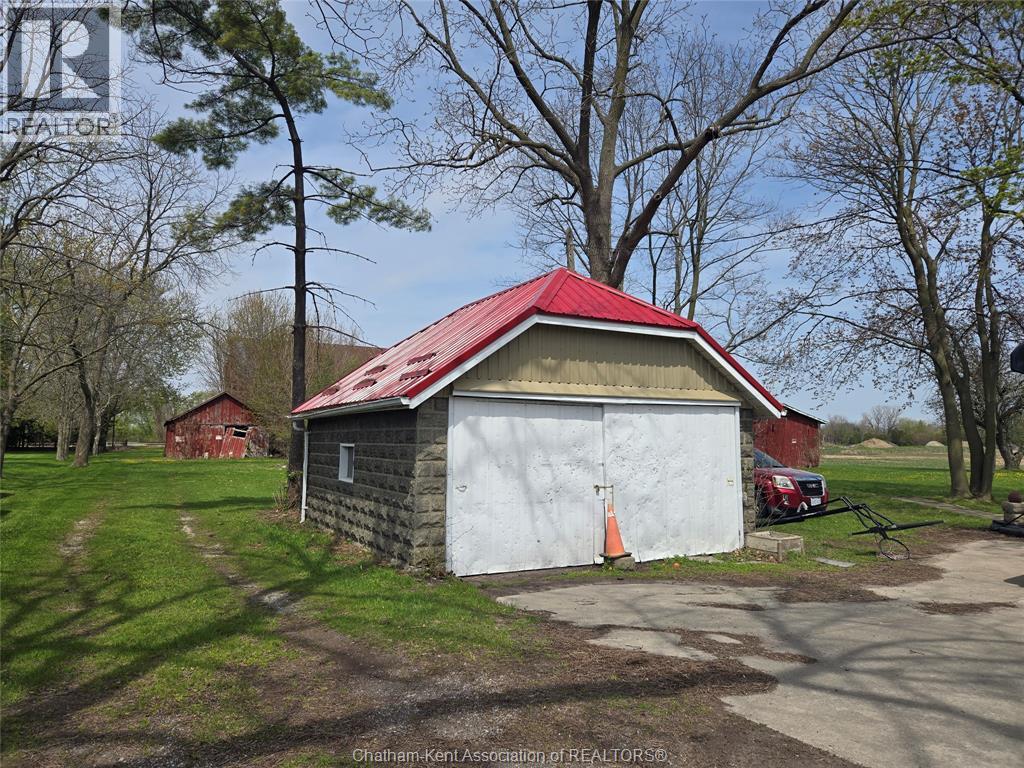
$2,623Classic 2-storey brick home with plenty of it's original charm and over 2 acres of land!!With four bedrooms on the second floor and an extra in the basement offering ample space for a large family. You'll find no shortage of storage between the basement and attic and a wood side deck and enclosed front porch will enable you to fully enjoy the peace and privacy of this quiet home. PLUS multi use zoning affords a list of possibilities for maximizing the use of this generous land. Showings requests require an advance of 48 hours to respect appropriate tenant notice. This property is being sold in **AS IS** condition. Current rental income approximately $1000/month. (id:31684)
| a week ago | Listing updated with changes from the MLS® | |
| 2 weeks ago | Listing first seen on site |



The trademarks MLS®, Multiple Listing Service® and the associated logos are owned by The Canadian Real Estate Association (CREA) and identify the quality of services provided by real estate professionals who are members of CREA. Used under license.
The trademarks REALTOR®, REALTORS®, and the REALTOR® logo are controlled by The Canadian Real Estate Association (CREA) and identify real estate professionals who are members of CREA. These trademarks are owned or controlled by The Canadian Real Estate Association (CREA) and identify real estate professionals who are members of CREA (REALTOR®) and/or the quality of services they provide (MLS®).
This REALTOR.ca listing content is owned and licensed by REALTOR® members of The Canadian Real Estate Association.