


15 Ellwood AVENUEChatham, ON N7M 3K2
Mortgage Calculator
Monthly Payment (Est.)
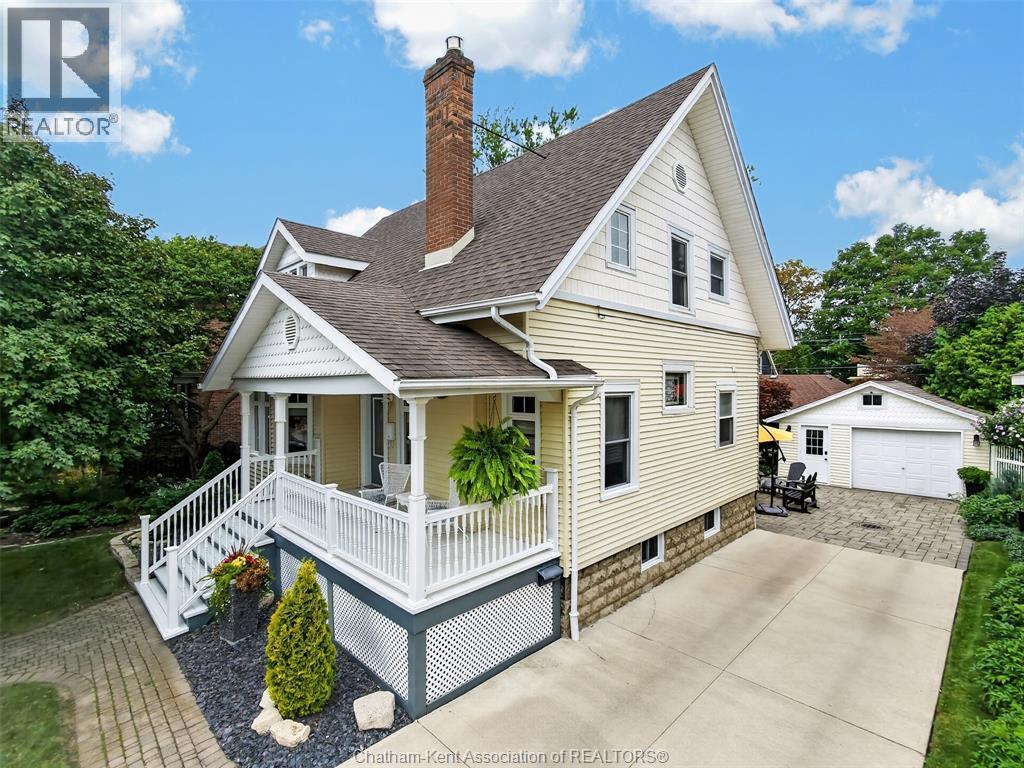
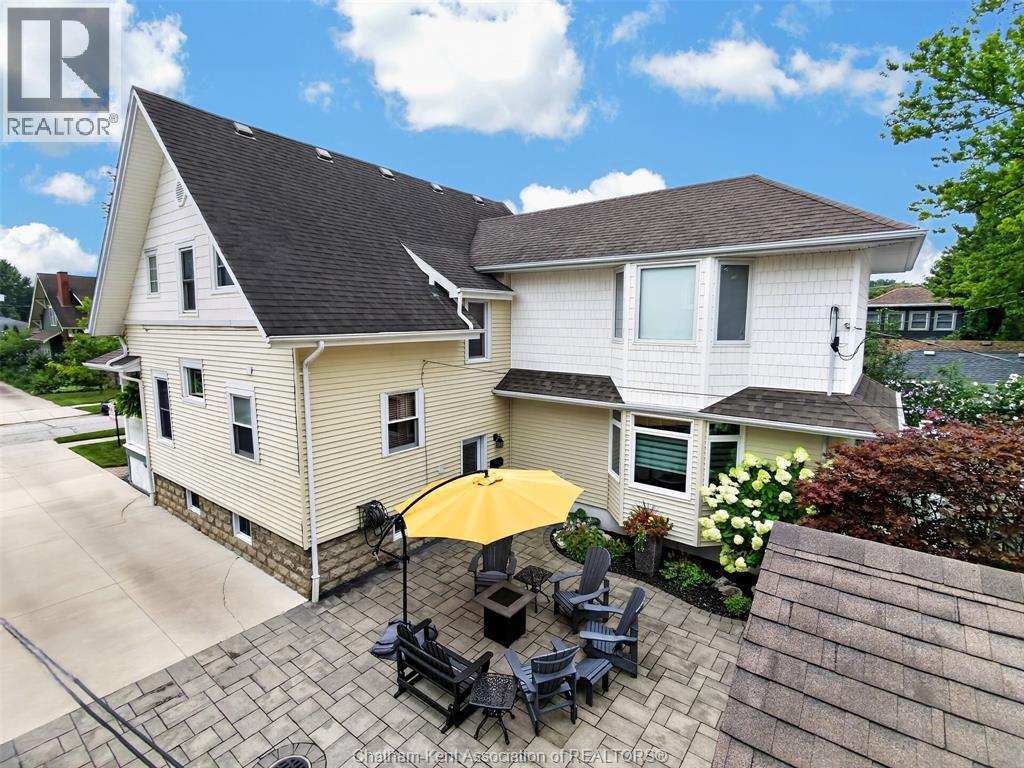
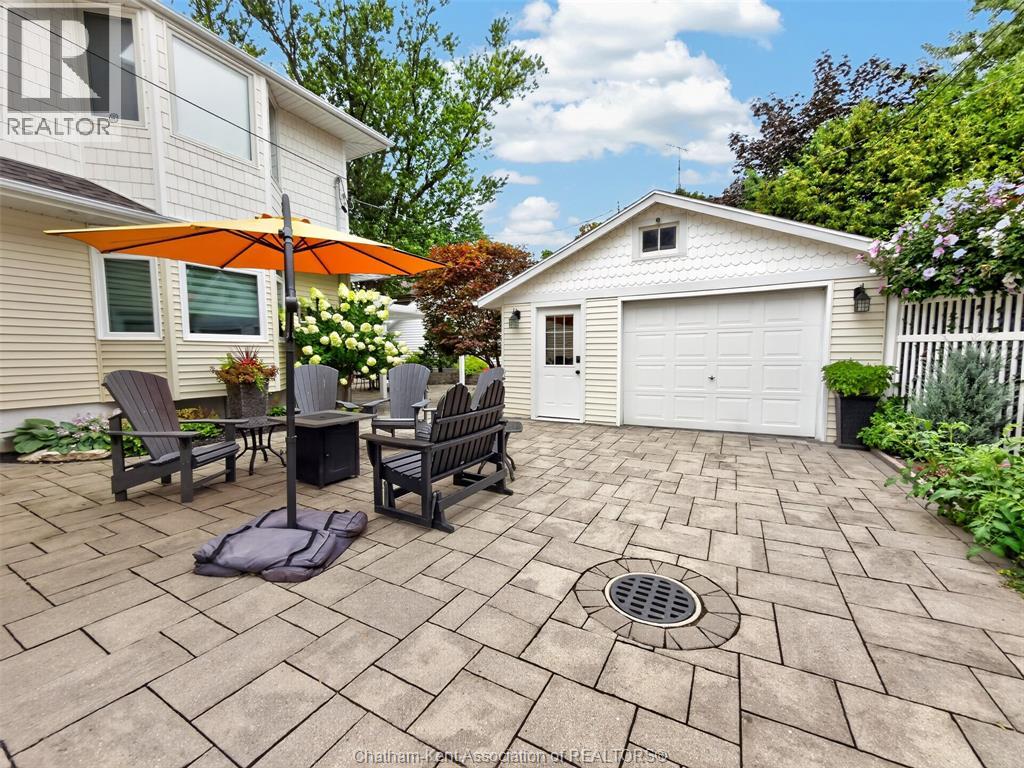
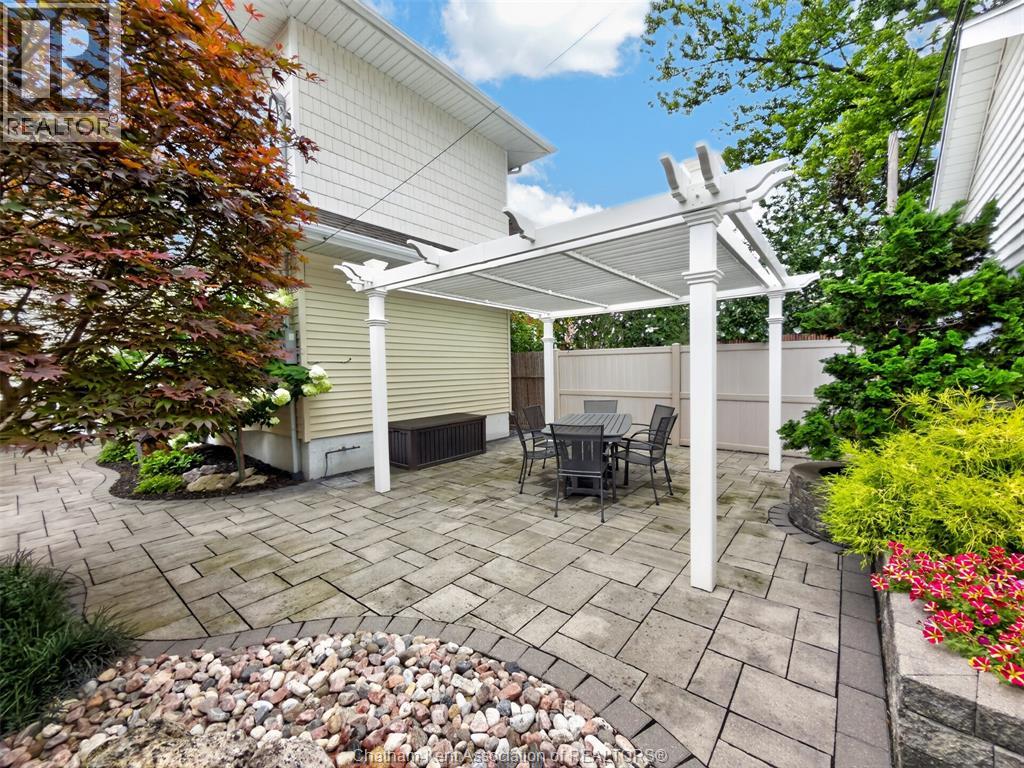
$2,737Welcome to one of Chatham’s most distinguished tree-lined streets, known for its beautiful character homes and iconic original street lamps. This meticulously maintained residence blends timeless craftsmanship with thoughtful modern updates, featuring rich natural woodwork, elegant architectural details, a formal dining room, and a welcoming front living room with gas fireplace. The main floor offers exceptional functionality with a full bathroom, laundry, and an updated eat-in kitchen overlooking the spacious sunken family room with custom built-ins. A carefully designed addition completed by BOUMA Construction in 2005 provides added living space while remaining true to the home’s original character. Upstairs, you’ll find three generous bedrooms, including an impressive primary retreat with a private sitting area and two walk-in closets, along with a second full bathroom. The lower level offers a versatile hobby room and plenty of additional storage. Outside, beautifully landscaped grounds create a private setting with an interlock stone patio, pergola, detached garage, and concrete driveway. With extensive mechanical updates already completed, this exceptional property combines the warmth and craftsmanship of a classic character home with the comfort and convenience of modern living. A truly special opportunity in one of Chatham’s most desirable locations. (id:31684)
| 10 hours ago | Listing updated with changes from the MLS® | |
| 11 hours ago | Status changed to Active | |
| 2 weeks ago | Listing first seen on site |



The trademarks MLS®, Multiple Listing Service® and the associated logos are owned by The Canadian Real Estate Association (CREA) and identify the quality of services provided by real estate professionals who are members of CREA. Used under license.
The trademarks REALTOR®, REALTORS®, and the REALTOR® logo are controlled by The Canadian Real Estate Association (CREA) and identify real estate professionals who are members of CREA. These trademarks are owned or controlled by The Canadian Real Estate Association (CREA) and identify real estate professionals who are members of CREA (REALTOR®) and/or the quality of services they provide (MLS®).
This REALTOR.ca listing content is owned and licensed by REALTOR® members of The Canadian Real Estate Association.