


138 ELIZABETH STREETChatham, ON N7L 2Y4
Mortgage Calculator
Monthly Payment (Est.)
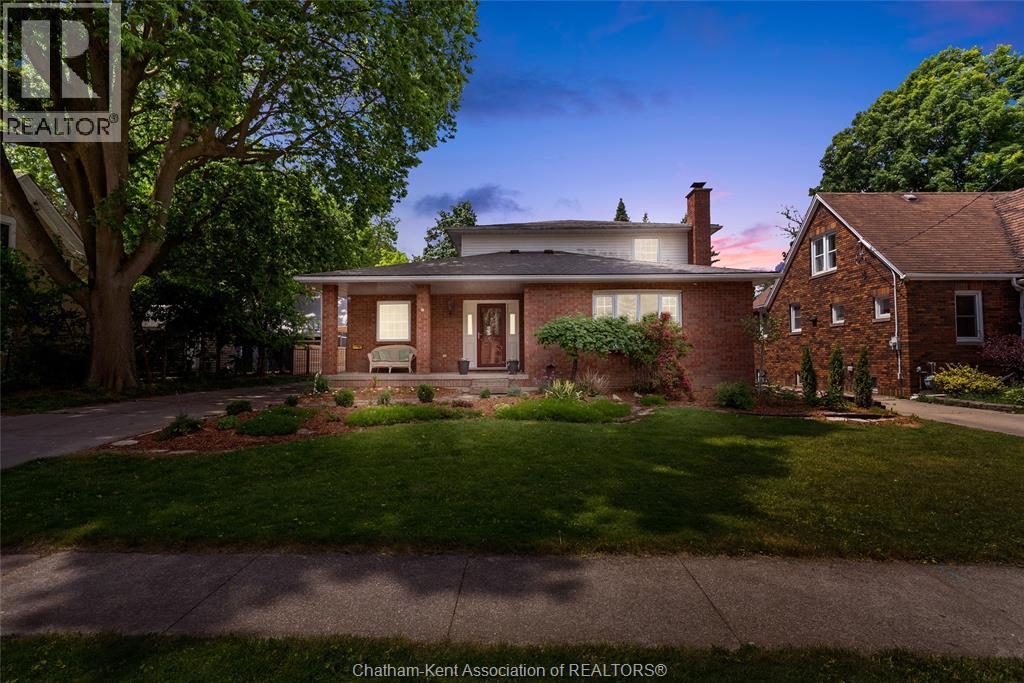
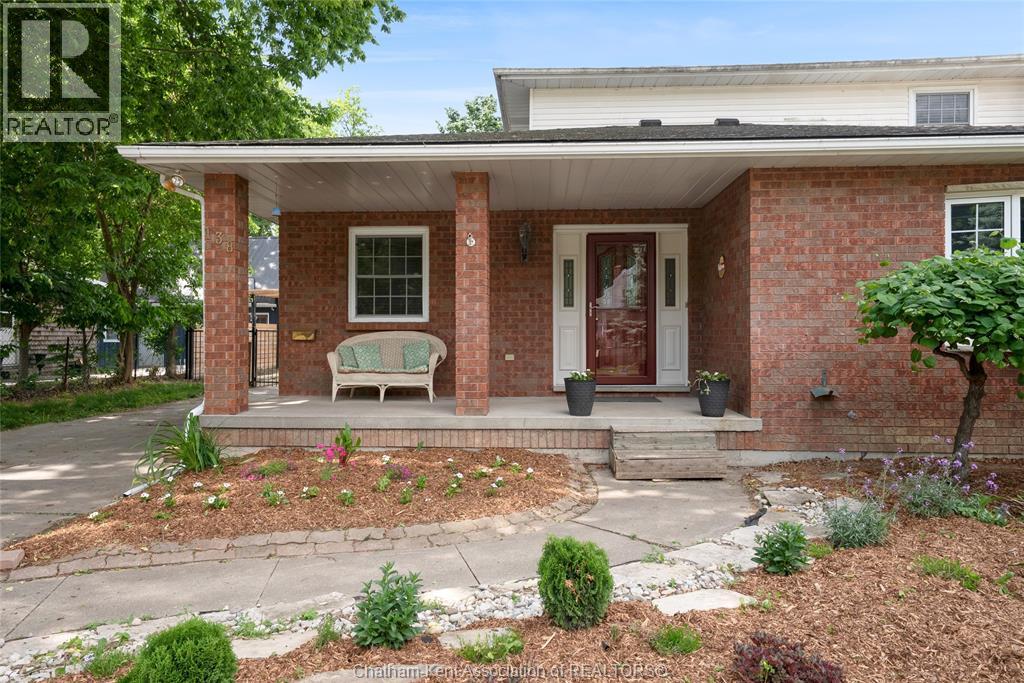
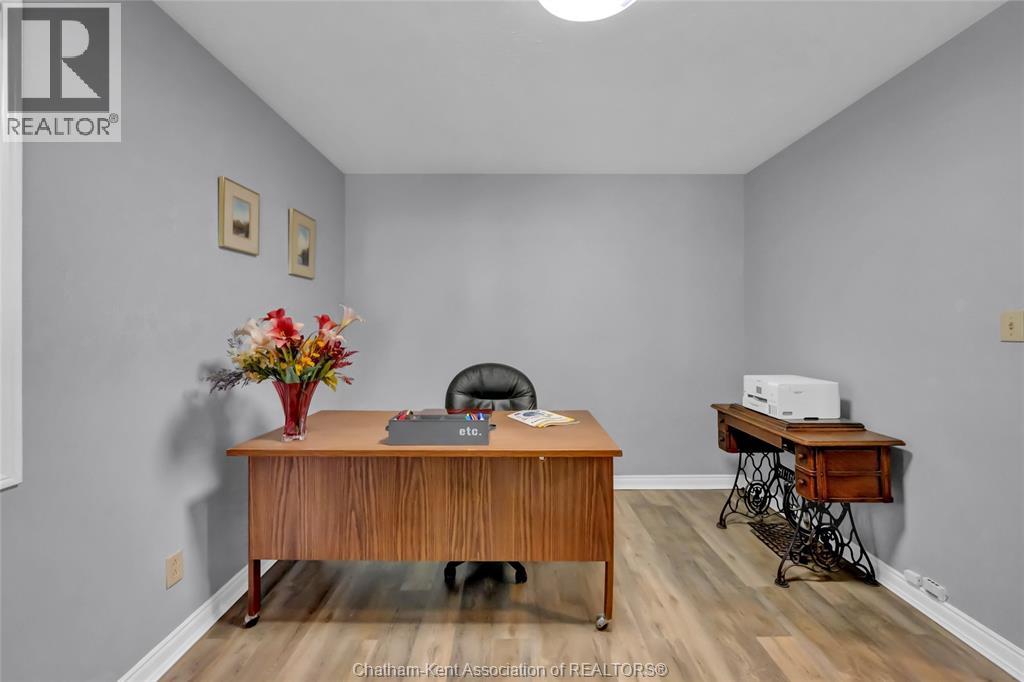
$2,623Space, style, and summer fun await! Sprawling across nearly 3,000 sq. ft., this impressive 4-bedroom home delivers the space your growing family needs. Work from home effortlessly in the private main-floor office, or unwind by the fireplace in the oversized family room. The heart of the home is the freshly renovated kitchen—featuring brand-new cabinets and counters—which opens directly to the dining area and a sun-drenched sunroom. The main floor also features a practical mudroom/laundry combo and a full bath. Head upstairs to find FOUR spacious bedrooms, including a primary retreat with a private Juliette balcony. Looking for more space? The full, unfinished basement offers endless potential. The outdoor oasis features a fully fenced yard and a fantastic in-ground pool for seasonal entertaining. Bonus: oversized attached double garage (25.7x24.2), 200 amp, major updates include the roof and furnace (2020). (id:31684)
| 4 days ago | Listing updated with changes from the MLS® | |
| 4 days ago | Status changed to Active | |
| 2 weeks ago | Listing first seen on site |



The trademarks MLS®, Multiple Listing Service® and the associated logos are owned by The Canadian Real Estate Association (CREA) and identify the quality of services provided by real estate professionals who are members of CREA. Used under license.
The trademarks REALTOR®, REALTORS®, and the REALTOR® logo are controlled by The Canadian Real Estate Association (CREA) and identify real estate professionals who are members of CREA. These trademarks are owned or controlled by The Canadian Real Estate Association (CREA) and identify real estate professionals who are members of CREA (REALTOR®) and/or the quality of services they provide (MLS®).
This REALTOR.ca listing content is owned and licensed by REALTOR® members of The Canadian Real Estate Association.