


57 Canal STREET WestTilbury, ON N0P 2L0
Mortgage Calculator
Monthly Payment (Est.)
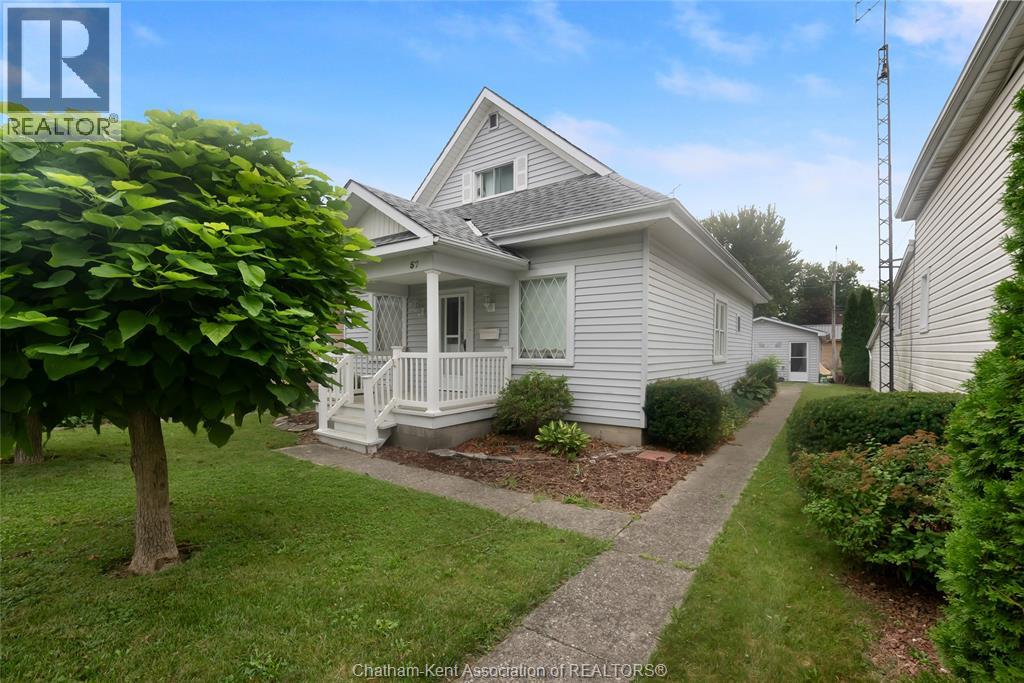
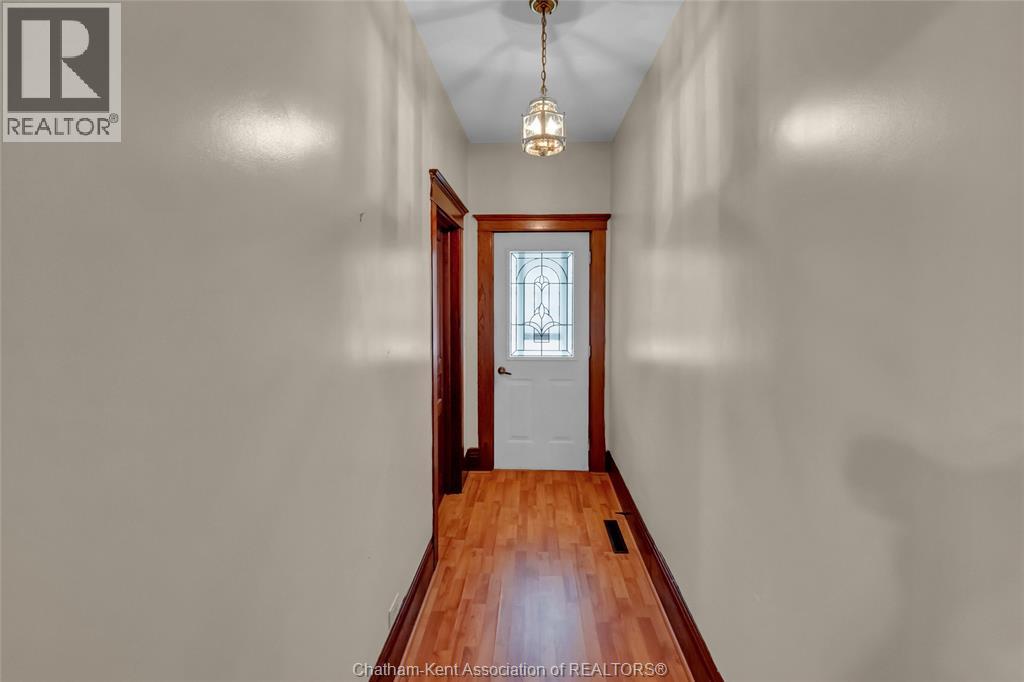
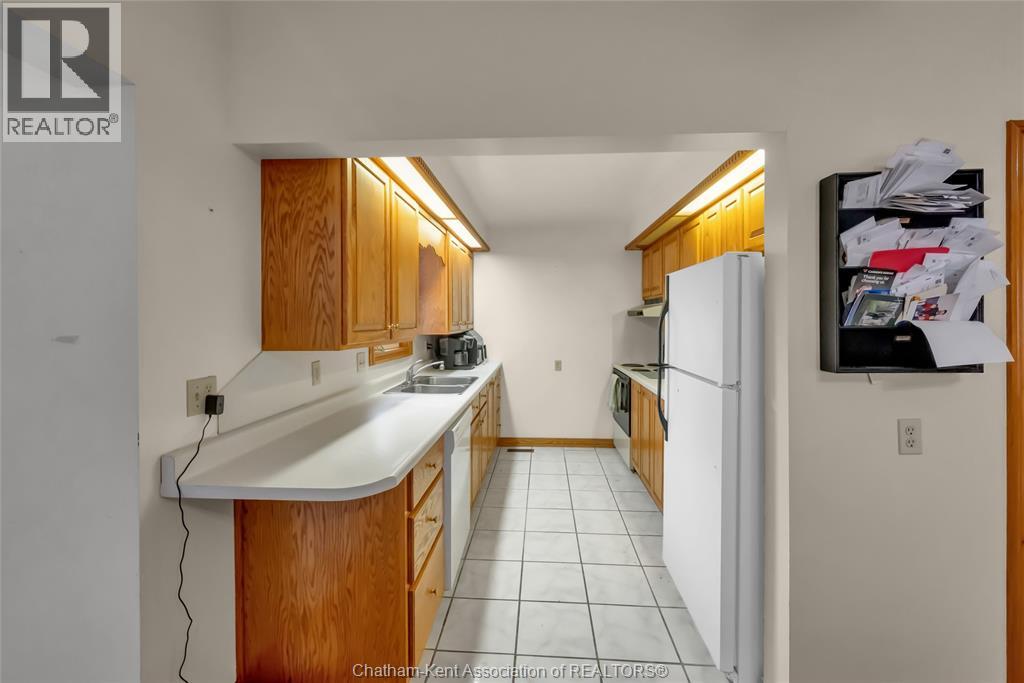
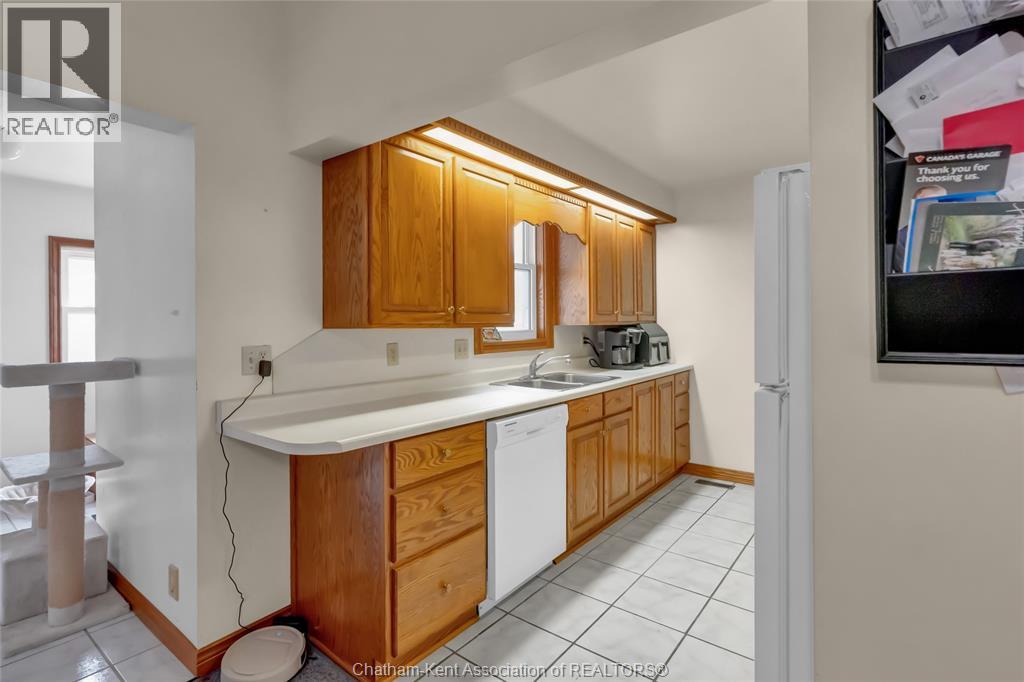
$1,779Don’t let the exterior fool you, this 3 bedroom home in the heart of Tilbury is surprisingly spacious and full of character and potential. Thoughtfully laid out for main level living, it features a main floor primary bedroom, a large den which can be used as an office, playroom or even a cozy reading space, 2 full bathrooms and main floor laundry. Outdoors you’ll find a detached 1 ½ car garage which is the ideal place for storing your toys or for your hobbies. Alley access to the rear driveway along with plenty of street parking. Walk to schools, shops, parks and all essential amenities in just minutes, plus easy 401 access. This is an ideal opportunity for first time homebuyers or downsizers and is ready for your personal touch. (id:31684)
| 7 days ago | Listing updated with changes from the MLS® | |
| a week ago | Status changed to Active | |
| 2 weeks ago | Listing first seen on site |



The trademarks MLS®, Multiple Listing Service® and the associated logos are owned by The Canadian Real Estate Association (CREA) and identify the quality of services provided by real estate professionals who are members of CREA. Used under license.
The trademarks REALTOR®, REALTORS®, and the REALTOR® logo are controlled by The Canadian Real Estate Association (CREA) and identify real estate professionals who are members of CREA. These trademarks are owned or controlled by The Canadian Real Estate Association (CREA) and identify real estate professionals who are members of CREA (REALTOR®) and/or the quality of services they provide (MLS®).
This REALTOR.ca listing content is owned and licensed by REALTOR® members of The Canadian Real Estate Association.