


73 LAMARSHWheatley, ON N0P 2P0
Mortgage Calculator
Monthly Payment (Est.)
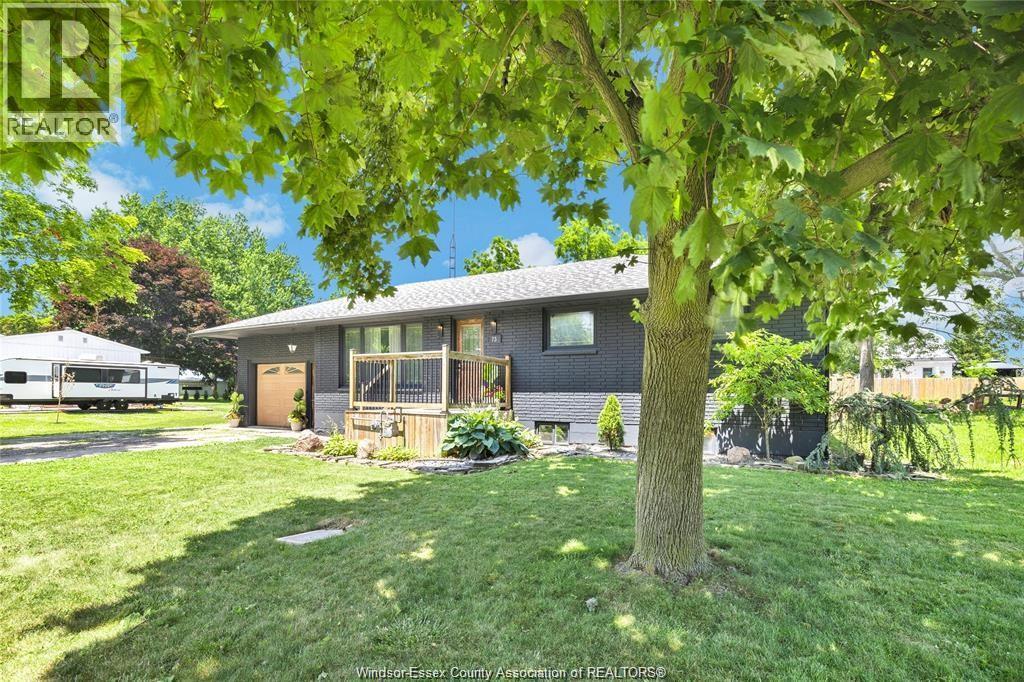
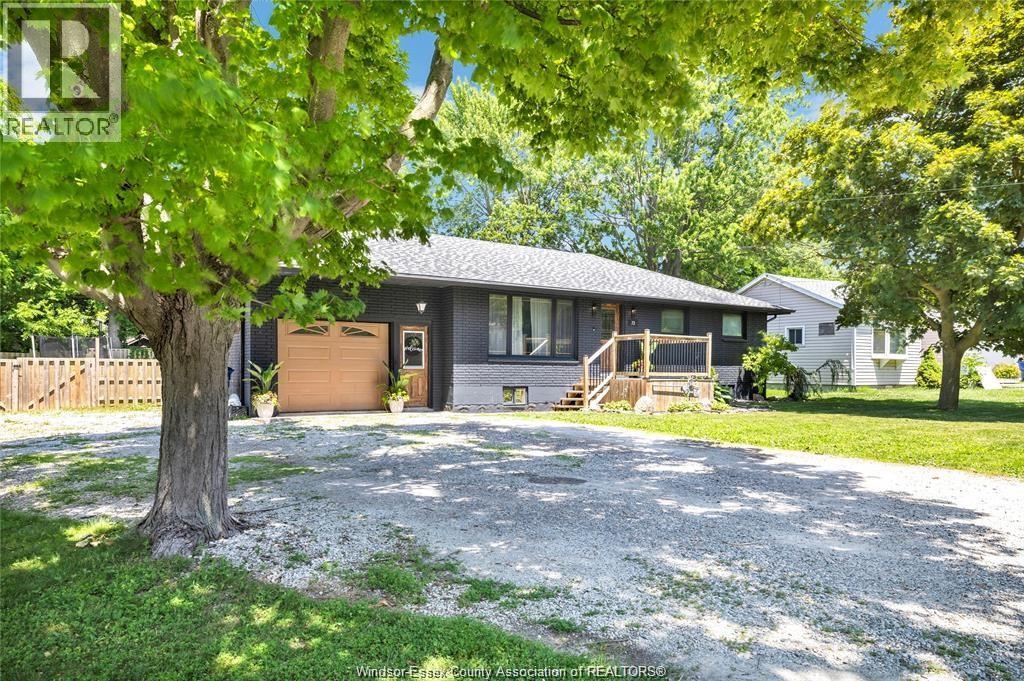
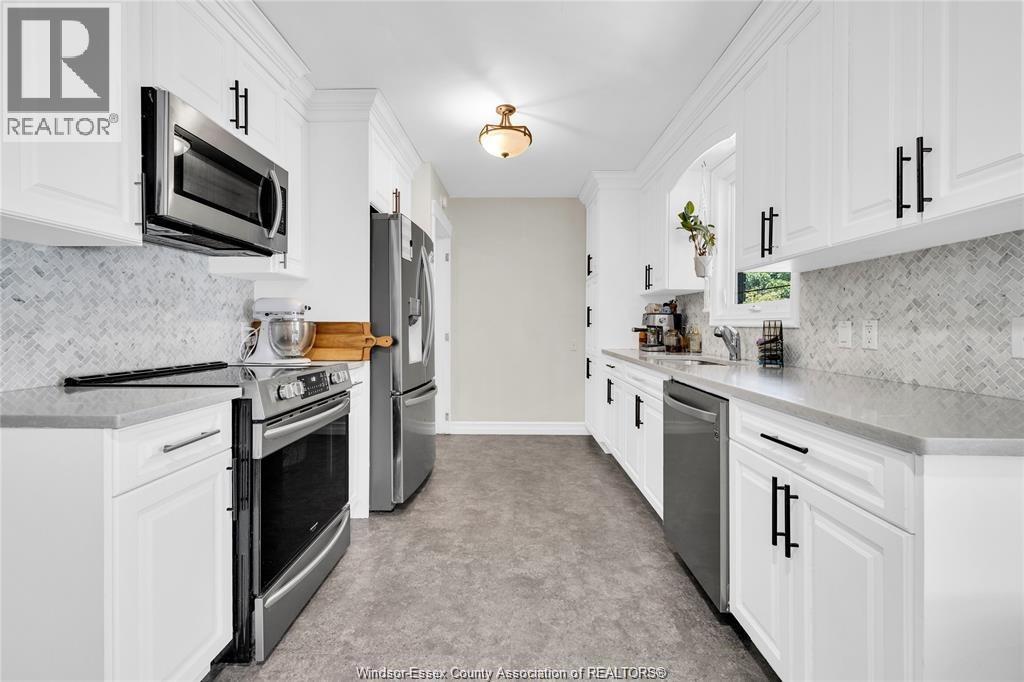
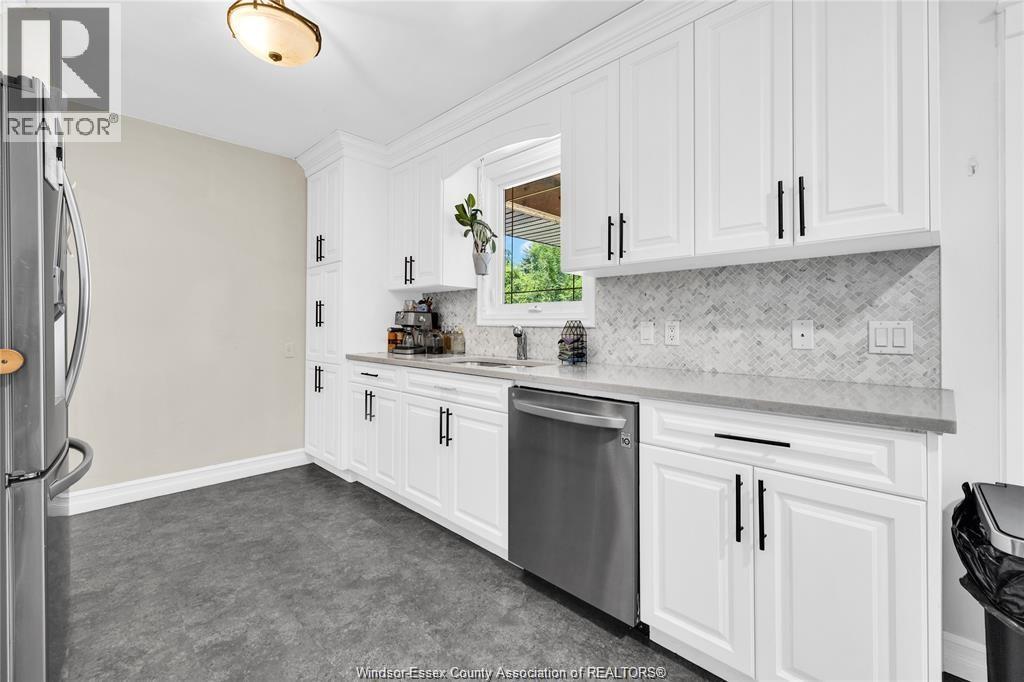
$2,737Welcome to easy one-floor living in the heart of Wheatley! This spacious 4-bedroom, 2-bathroom Brick Ranch offers a thoughtfully updated layout with room for the whole family. The main floor features a stunning custom kitchen with quartz countertops, ample cabinetry and workspace, plus a beautiful dining room addition with vaulted ceilings that overlooks the home’s most unique feature - a rare heated inground pool enclosed in a sunroom, allowing for year-round enjoyment. Step out to the covered back deck and enjoy the fully fenced, oversized yard. The fully finished basement has been reconfigured to include a private primary suite complete with a walk-in closet and a newly renovated ensuite bathroom, along with a spacious family room and laundry area. The attached garage has been converted into a salon with its own heating and cooling provided by a rented split unit, while still offering the potential to be easily converted back into a garage if desired. Additional features include a large driveway, mature landscaping, shed storage, 200-amp electrical service, a waterproofed basement, and a location just steps from downtown Wheatley and directly across from a municipal park. (id:31684)
| 7 days ago | Listing updated with changes from the MLS® | |
| a week ago | Status changed to Active | |
| 2 weeks ago | Listing first seen on site |



The trademarks MLS®, Multiple Listing Service® and the associated logos are owned by The Canadian Real Estate Association (CREA) and identify the quality of services provided by real estate professionals who are members of CREA. Used under license.
The trademarks REALTOR®, REALTORS®, and the REALTOR® logo are controlled by The Canadian Real Estate Association (CREA) and identify real estate professionals who are members of CREA. These trademarks are owned or controlled by The Canadian Real Estate Association (CREA) and identify real estate professionals who are members of CREA (REALTOR®) and/or the quality of services they provide (MLS®).
This REALTOR.ca listing content is owned and licensed by REALTOR® members of The Canadian Real Estate Association.