


4453 TECUMSEH LINETilbury, ON N0P 2L0
Mortgage Calculator
Monthly Payment (Est.)
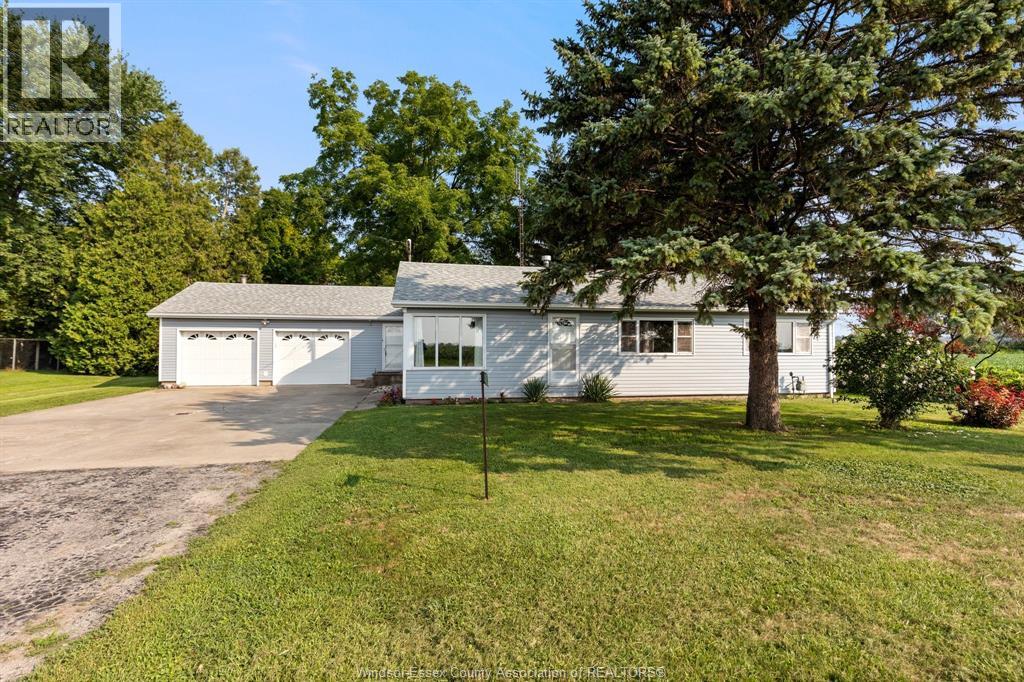
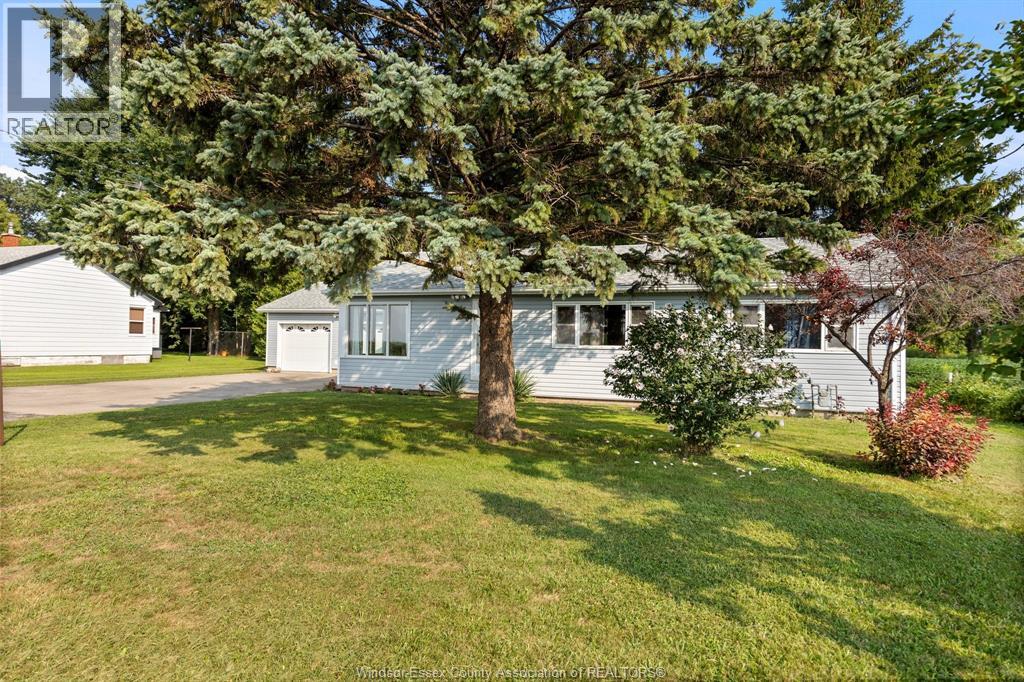
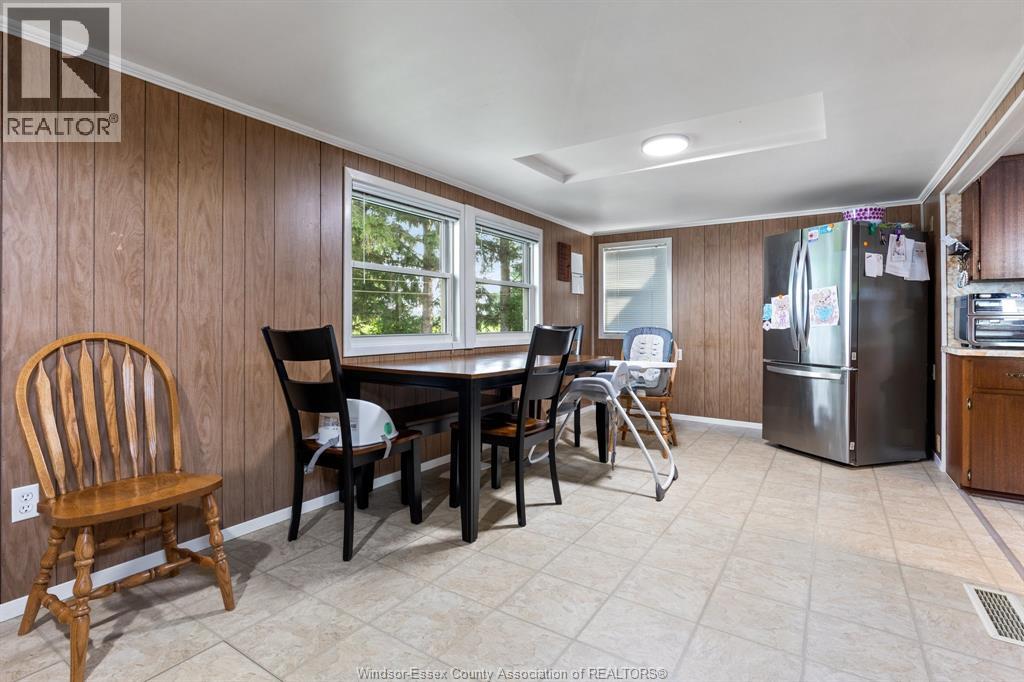
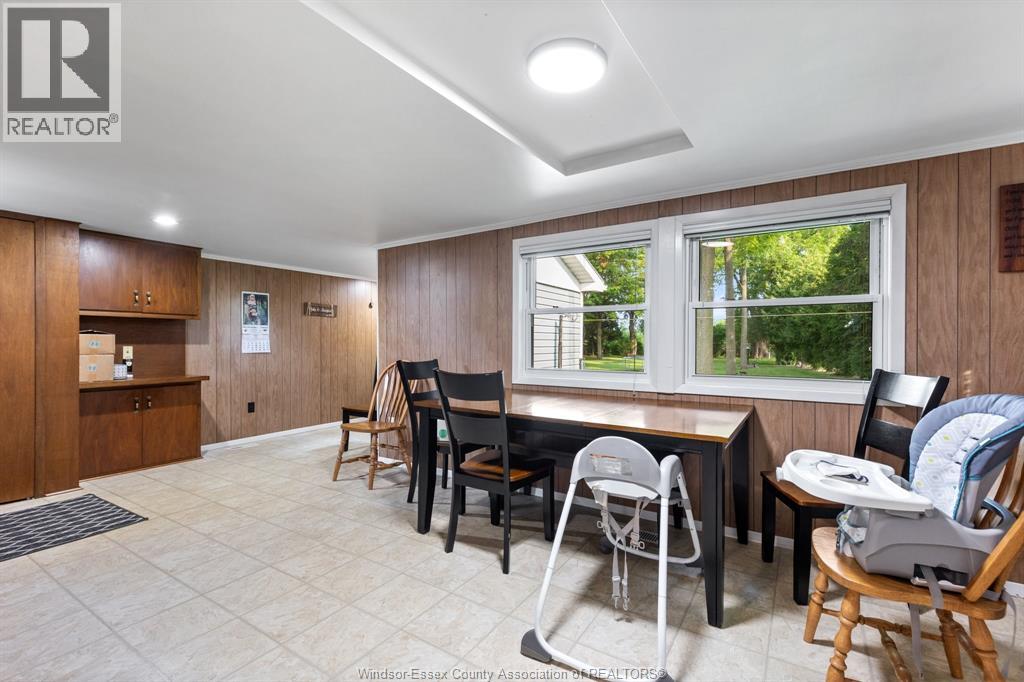
$2,007Country, 1 floor ranch style home ( 1333 sq ft) with attached 2 car garage ( 300 sq ft) sitting on a beautifully treed .602/acre lot. Paved road, town water, natural gas, and only 5 minutes from Tilbury and 1 minute from a public boat launch, make this a perfect location. 3 generous bedrooms with oversized closets, huge laundry and storage area, Walk in pantry off the dining area. Gas forced air furnace and central air, gas hot water tank all owned. Garage has hot and cold water and walk out door to private rear yard, 22nd 297 sq ft workshop out back and 25 x 25 black dirt garden. Includes fridge stove dishwasher washer dryer. ( exclude playset) Open House Saturday August 22 from 2-4 pm. (id:31684)
| yesterday | Listing updated with changes from the MLS® | |
| yesterday | Status changed to Active | |
| a week ago | Listing first seen on site |



The trademarks MLS®, Multiple Listing Service® and the associated logos are owned by The Canadian Real Estate Association (CREA) and identify the quality of services provided by real estate professionals who are members of CREA. Used under license.
The trademarks REALTOR®, REALTORS®, and the REALTOR® logo are controlled by The Canadian Real Estate Association (CREA) and identify real estate professionals who are members of CREA. These trademarks are owned or controlled by The Canadian Real Estate Association (CREA) and identify real estate professionals who are members of CREA (REALTOR®) and/or the quality of services they provide (MLS®).
This REALTOR.ca listing content is owned and licensed by REALTOR® members of The Canadian Real Estate Association.