


43 HANNIBAL STREETBlenheim, ON N0P 1A0
Mortgage Calculator
Monthly Payment (Est.)
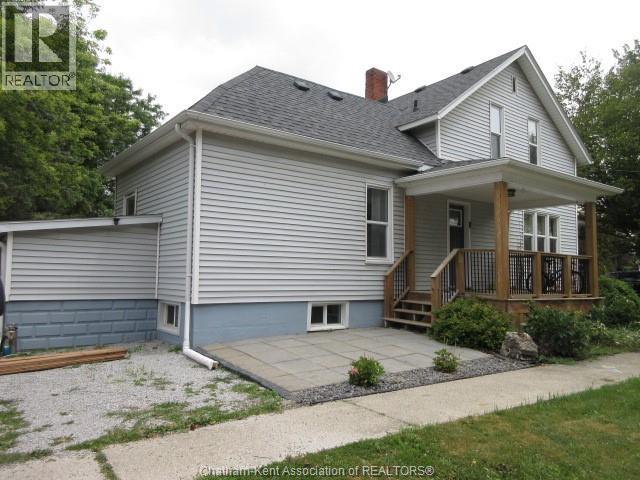
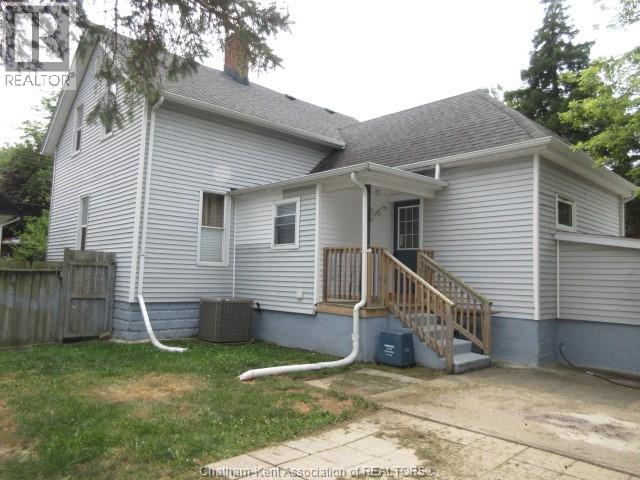
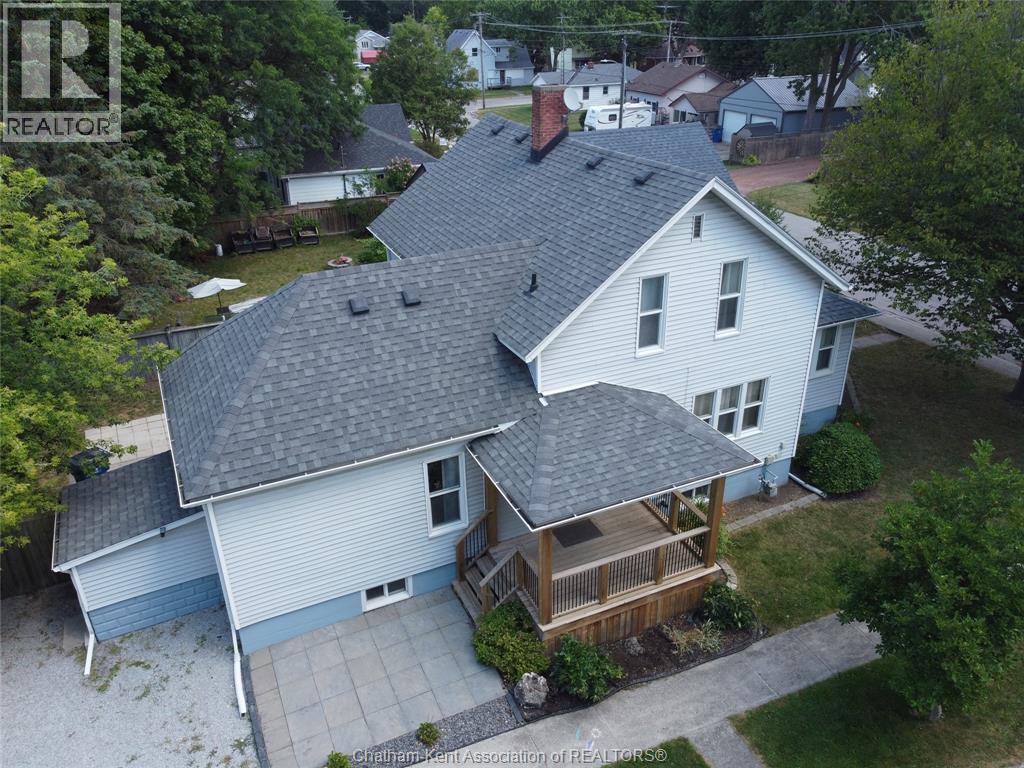
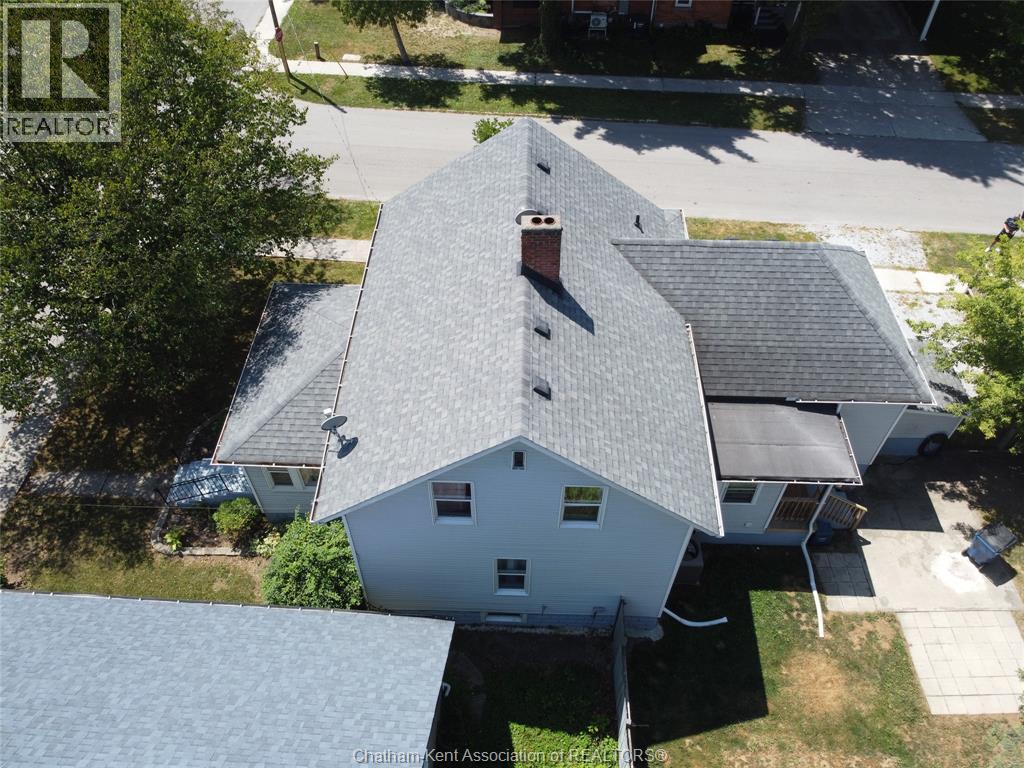
$1,820Welcome to this well-maintained two-storey home in the heart of Blenheim! Ideally situated close to schools, parks, shopping, and everyday amenities. This spacious four-bedroom residence offers the perfect blend of comfort, convenience, and value. Pride of ownership is evident throughout, with numerous updates completed over the years and generous room sizes that provide plenty of space for growing families or those who love to entertain. The functional layout offers bright living spaces and a warm, inviting atmosphere from the moment you step inside. Main floor laundry, also a warm and cozy enclosed sunroom. The full unfinished basement presents endless possibilities—create the recreation room, home gym, workshop, or additional living space you've always envisioned. Whether you're looking for your next family home or an excellent investment opportunity, this property is ready for its next chapter. Don't miss your chance to own a centrally located Blenheim home that combines space, updates, and untapped potential! (id:31684)
| 4 weeks ago | Listing updated with changes from the MLS® | |
| 4 weeks ago | Listing first seen on site |



The trademarks MLS®, Multiple Listing Service® and the associated logos are owned by The Canadian Real Estate Association (CREA) and identify the quality of services provided by real estate professionals who are members of CREA. Used under license.
The trademarks REALTOR®, REALTORS®, and the REALTOR® logo are controlled by The Canadian Real Estate Association (CREA) and identify real estate professionals who are members of CREA. These trademarks are owned or controlled by The Canadian Real Estate Association (CREA) and identify real estate professionals who are members of CREA (REALTOR®) and/or the quality of services they provide (MLS®).
This REALTOR.ca listing content is owned and licensed by REALTOR® members of The Canadian Real Estate Association.