


22780 CREEK ROADChatham, ON N7M 5J3
Mortgage Calculator
Monthly Payment (Est.)
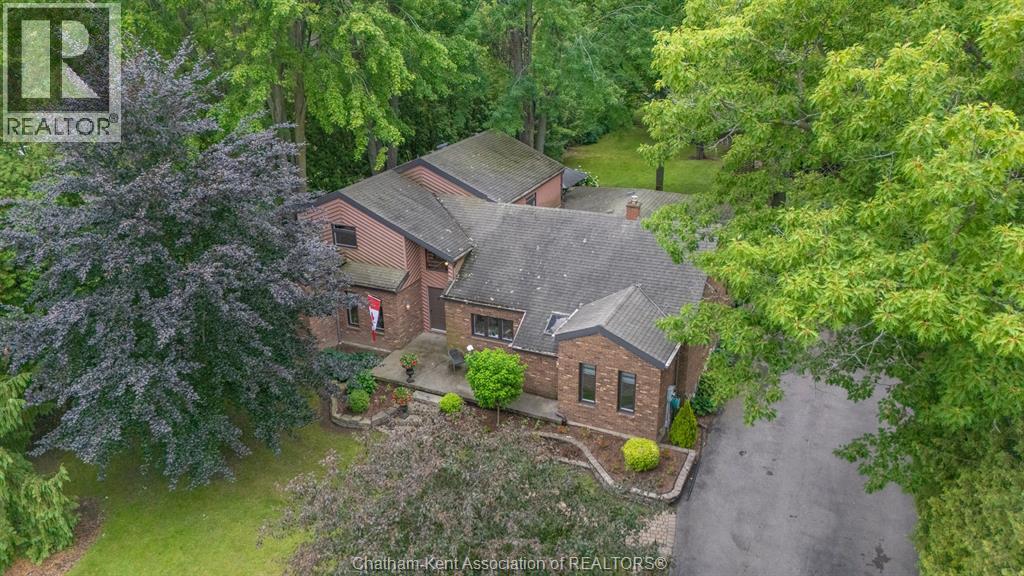
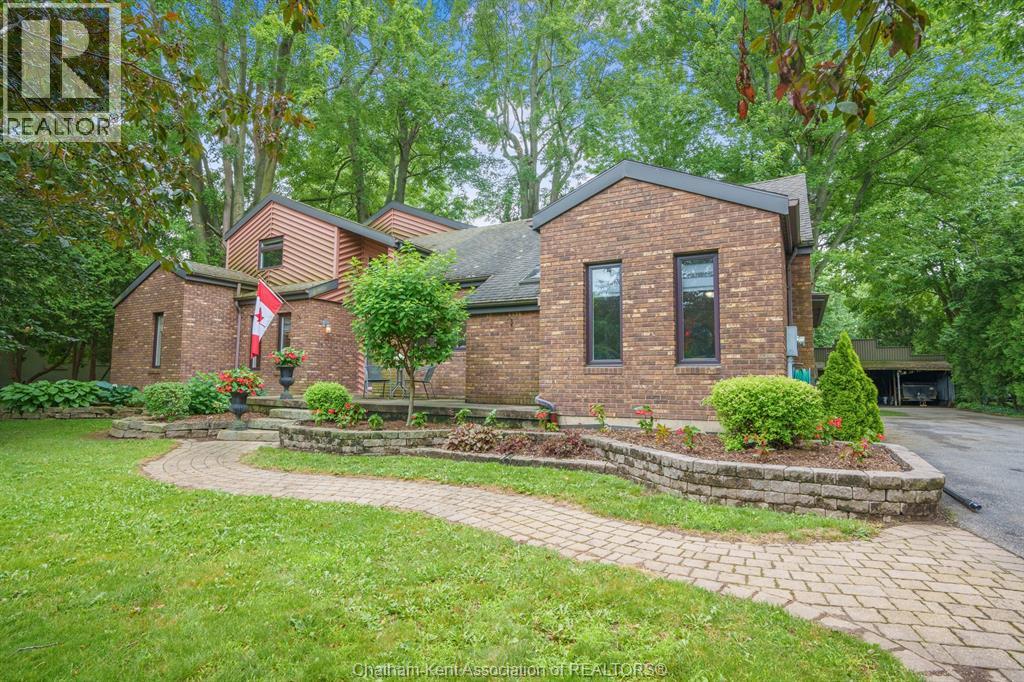
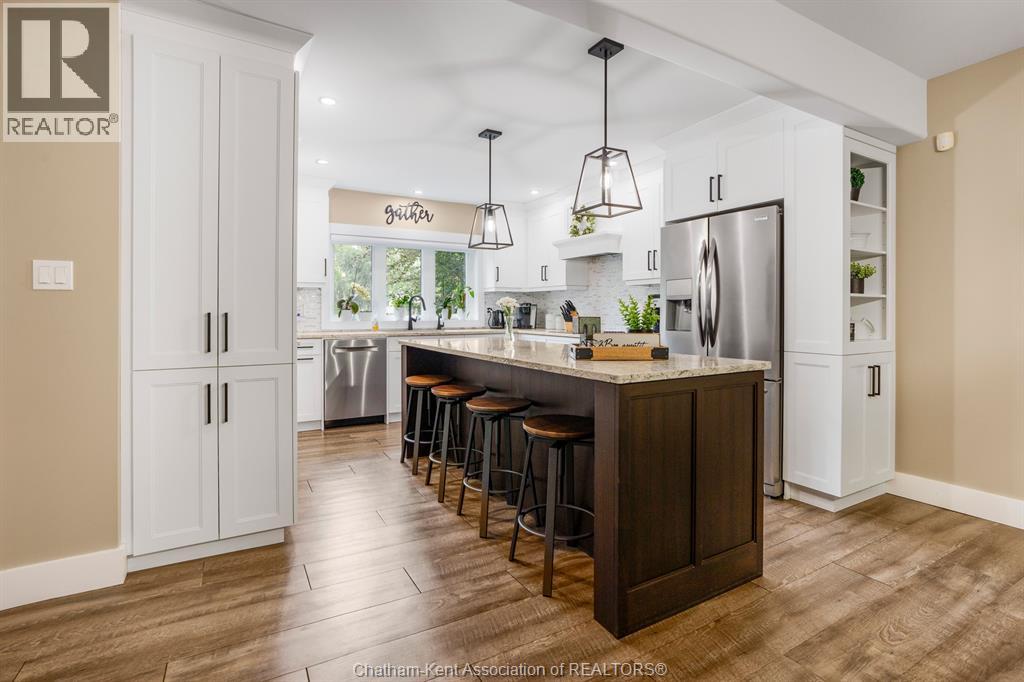
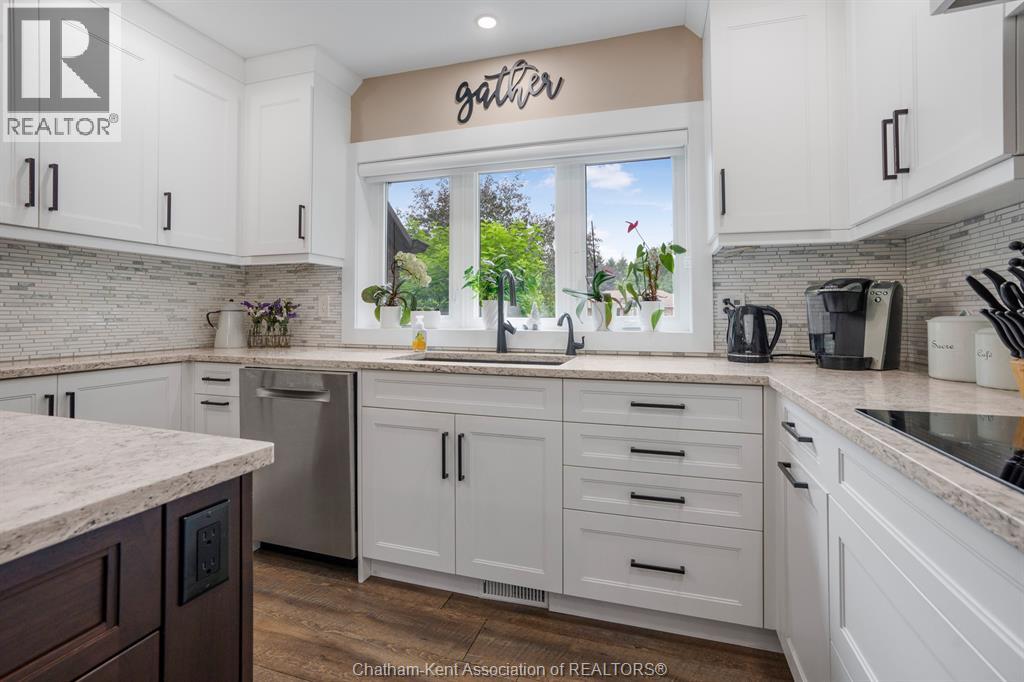
$3,645Welcome to your own private retreat, perfectly located on just over 1 acre of beautifully treed property. This stunning 5-bedroom home offers the perfect blend of space, comfort, and tranquility, surrounded by nature and backing onto a peaceful creek setting. The main floor features a spacious primary bedroom complete with a private ensuite, offering convenience and relaxation. The heart of the home is the brand-new gorgeous kitchen, designed with modern finishes and plenty of space for family gatherings. The sunken living room overlooks the park-like backyard, creating a warm and inviting space to unwind while taking in the beauty of the outdoors. A main floor powder room adds extra convenience for guests. Step outside and experience the incredible outdoor living space with a massive covered back porch featuring composite decking, lighting, ceiling fans, BBQ hookup, and a hot tub area — the perfect setup for entertaining, relaxing, and enjoying every season. The second level offers four additional generously sized bedrooms and a 4-piece bathroom, providing plenty of room for the entire family or guests. The unfinished basement provides excellent storage space and endless potential for future development. Outside, this property truly shines. Surrounded by mature trees, nature, and incredible privacy, you’ll enjoy a peaceful setting where wildlife, fresh air, and quiet mornings become part of everyday life. A large detached outbuilding/workshop/man cave provides the perfect space for hobbies, projects, storage, or a personal retreat. Additional features include municipal water, septic system, and brand-new vinyl windows throughout. This rare property offers the space of country living with the comfort of a beautifully updated home — a private oasis you’ll be proud to call home. (id:31684)
| a week ago | Listing updated with changes from the MLS® | |
| a week ago | Listing first seen on site |



The trademarks MLS®, Multiple Listing Service® and the associated logos are owned by The Canadian Real Estate Association (CREA) and identify the quality of services provided by real estate professionals who are members of CREA. Used under license.
The trademarks REALTOR®, REALTORS®, and the REALTOR® logo are controlled by The Canadian Real Estate Association (CREA) and identify real estate professionals who are members of CREA. These trademarks are owned or controlled by The Canadian Real Estate Association (CREA) and identify real estate professionals who are members of CREA (REALTOR®) and/or the quality of services they provide (MLS®).
This REALTOR.ca listing content is owned and licensed by REALTOR® members of The Canadian Real Estate Association.