


864 MCNAUGHTON AVENUE EastChatham, ON N7L 0E4
Mortgage Calculator
Monthly Payment (Est.)
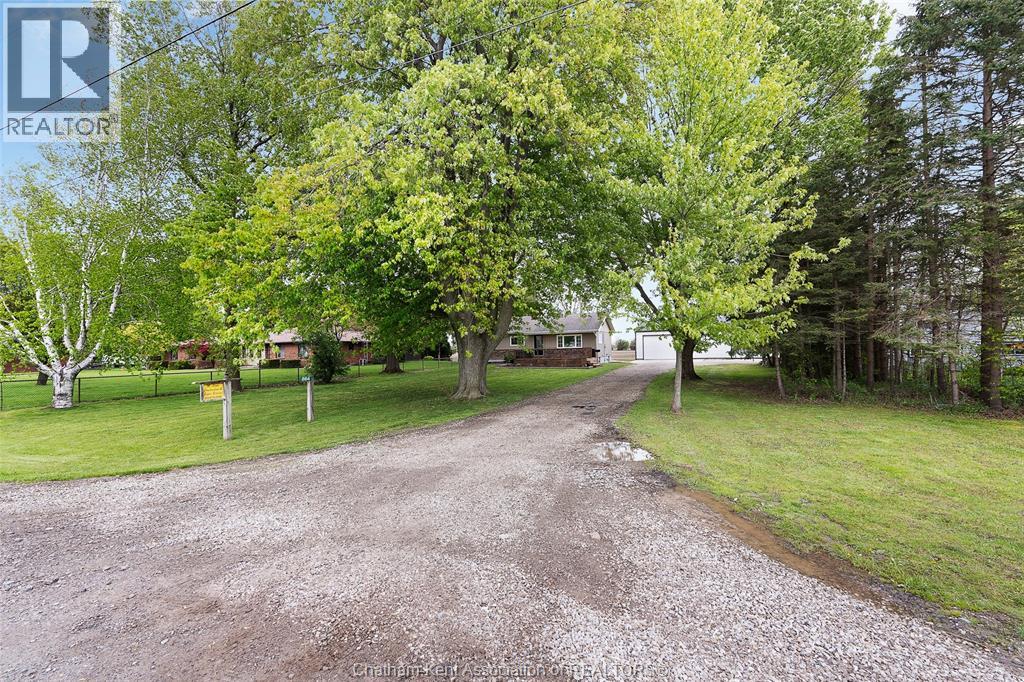
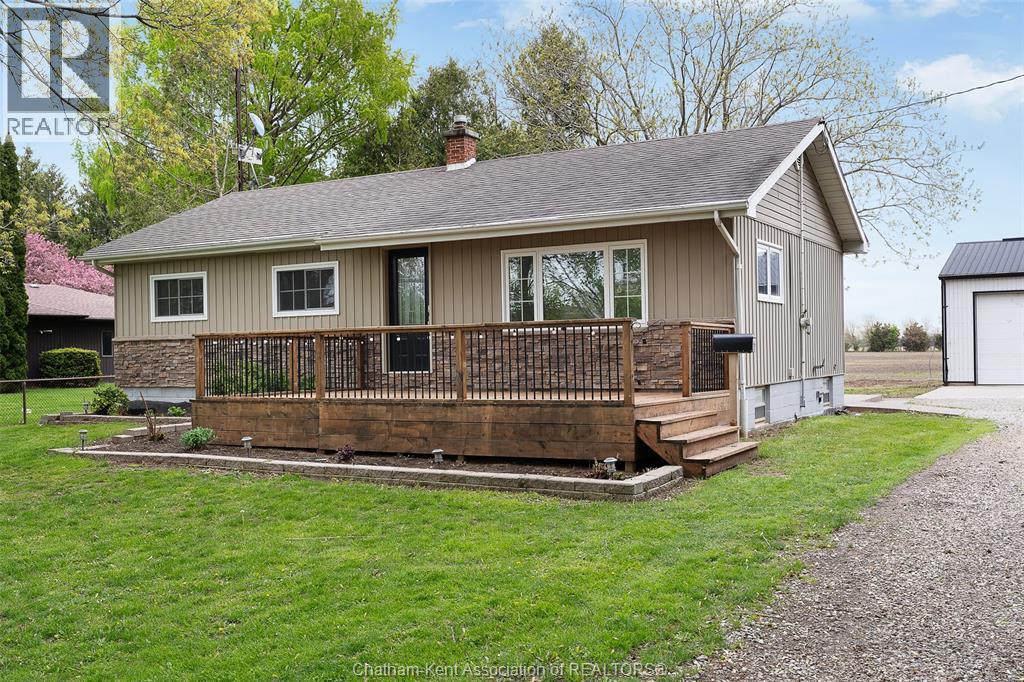
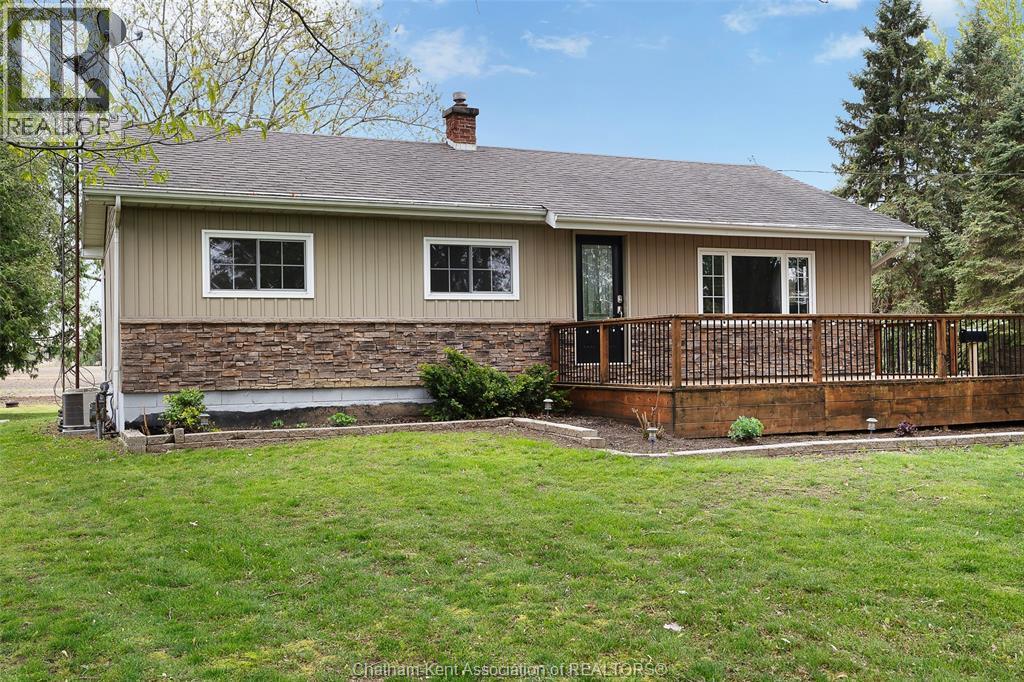
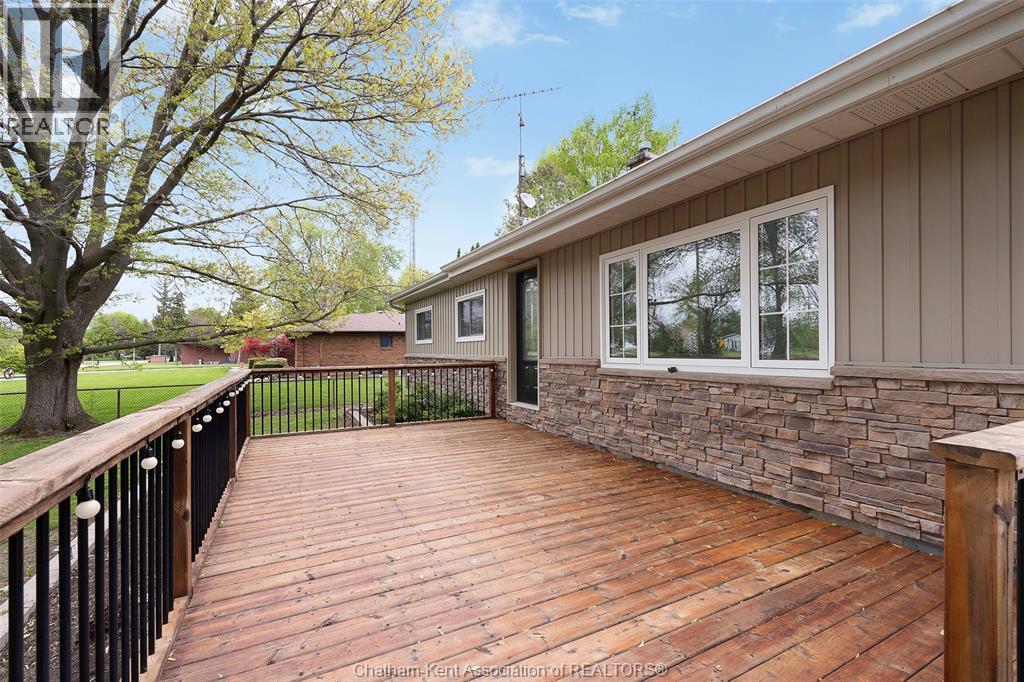
$3,878Attention business owners, hobby farmers, and investors — opportunities like this in such a prime location are rare to find! Set on approximately 8 acres, including 6 workable acres of sandy loam soil that are not leased for 2026, this well-maintained ranch-style home offers the perfect blend of country living and endless potential. The home features 3 bedrooms, 1 full bathroom, and a full basement with plenty of updates, including furnace and air conditioner. The property also includes an impressive 32 x 64 heated shop with water, ideal for storage, equipment, or operating your business from home. Whether you’re looking for space to grow, invest, or simply enjoy the rural lifestyle while still being close to the city, this is it! Reach out today! (id:31684)
| 6 days ago | Listing updated with changes from the MLS® | |
| 6 days ago | Listing first seen on site |



The trademarks MLS®, Multiple Listing Service® and the associated logos are owned by The Canadian Real Estate Association (CREA) and identify the quality of services provided by real estate professionals who are members of CREA. Used under license.
The trademarks REALTOR®, REALTORS®, and the REALTOR® logo are controlled by The Canadian Real Estate Association (CREA) and identify real estate professionals who are members of CREA. These trademarks are owned or controlled by The Canadian Real Estate Association (CREA) and identify real estate professionals who are members of CREA (REALTOR®) and/or the quality of services they provide (MLS®).
This REALTOR.ca listing content is owned and licensed by REALTOR® members of The Canadian Real Estate Association.