


5325 RIVERSIDE DRIVE EastWindsor, ON N8S 1A3
Mortgage Calculator
Monthly Payment (Est.)
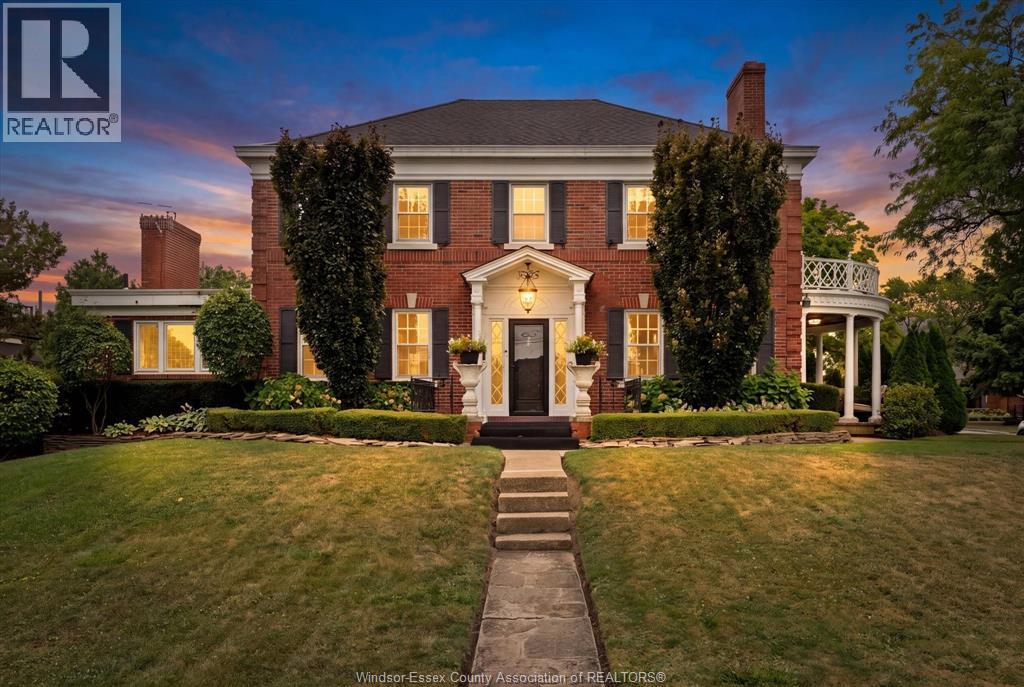
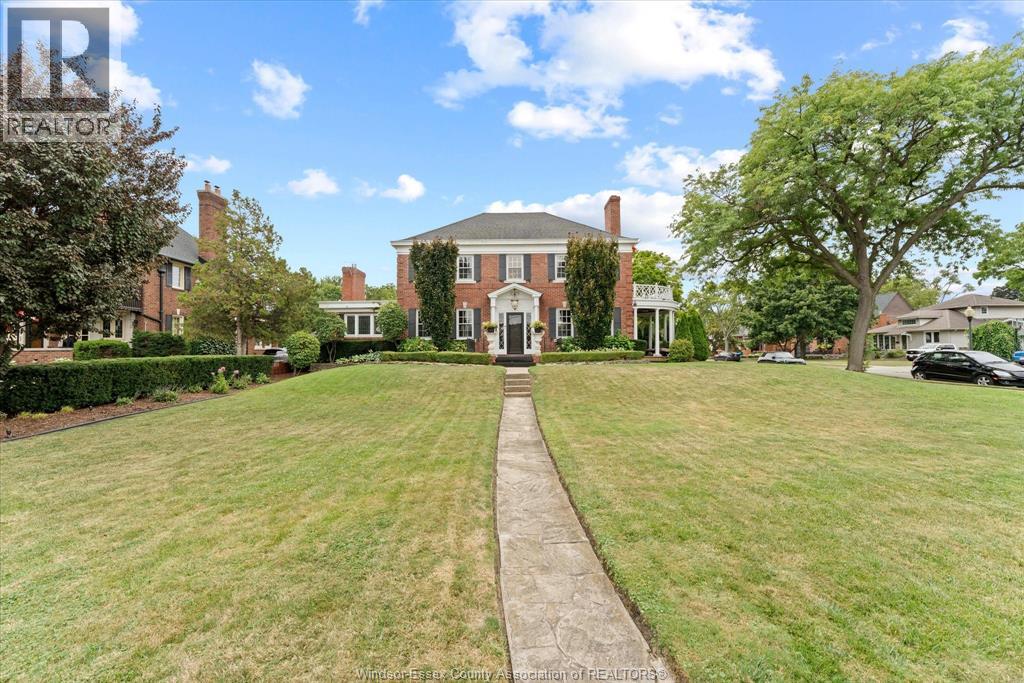
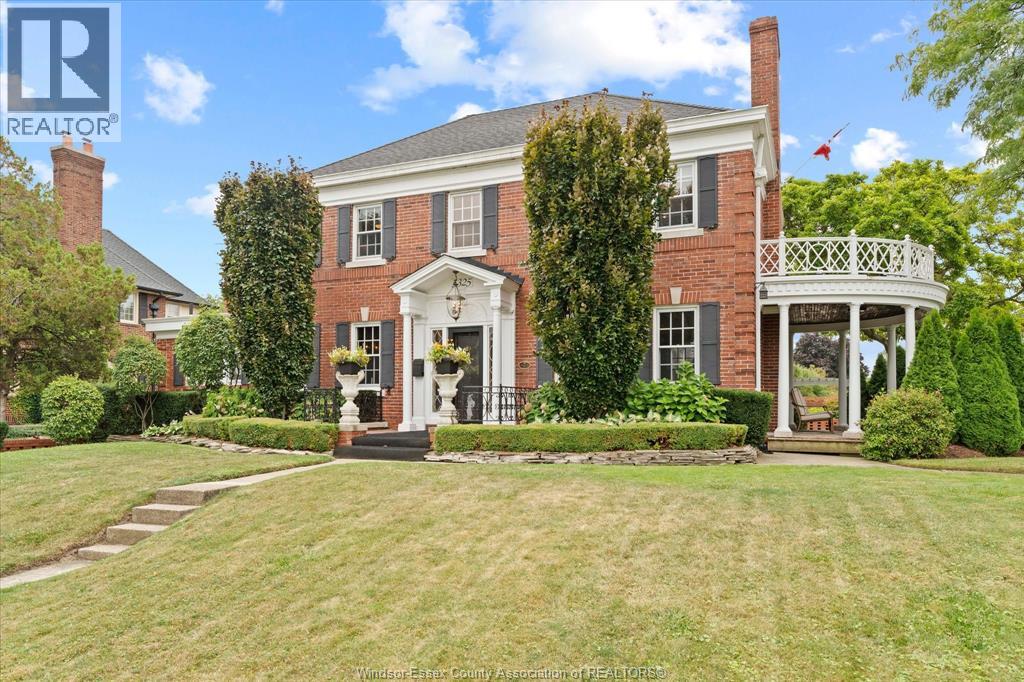
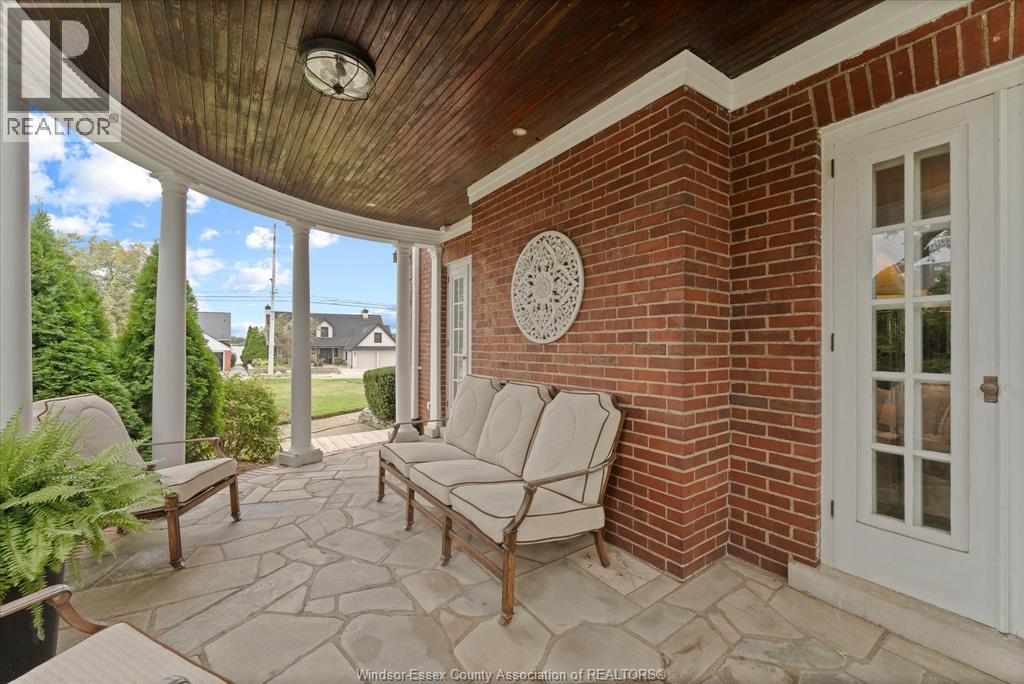
$5,885The Janisse-Schade House is a distinguished example of Colonial Revival architecture, built in 1928, and recognized for its designated heritage status and cultural heritage value. This historic property is ideally situated across from Coventry Gardens riverfront and is part of the golden mile, with a 5-minute drive to Walkerville and a 5-minute walk to the Riverside Shopping District. The exterior showcases special architectural significance, featuring a meticulously maintained full brick façade, 6-over-6 windows, decorative balustrades, and custom millwork. Outdoor amenities include a private courtyard with parquet decking, a detached 2-car garage, and a side drive that accommodates up to six cars. Inside, the main floor offers a charming living room with a gas fireplace, a formal dining room, a family room with built-ins, and a chef's kitchen equipped with Thermador and Bosch appliances, all centered around an inviting island. A study with six transom windows and a half bath round out this level. The upper level includes a spacious primary bedroom complete with a 4-piece ensuite featuring a Jacuzzi, two additional bedrooms, and a bathroom with a private balcony. The fully finished lower level features a fourth bedroom, a workout room, a serene zen/yoga studio, a luxury sauna, a laundry room with an additional 2-piece bath, and a gardener's or mud room with tile floors and direct access to the rear yard. This prominent and impeccably maintained historic home beautifully balances timeless charm with modern technology, creating a unique lifestyle for those who appreciate elegance and comfort without compromising on contemporary conveniences. (id:31684)
| 4 days ago | Listing updated with changes from the MLS® | |
| 2 weeks ago | Status changed to Active | |
| 3 weeks ago | Listing first seen on site |



The trademarks MLS®, Multiple Listing Service® and the associated logos are owned by The Canadian Real Estate Association (CREA) and identify the quality of services provided by real estate professionals who are members of CREA. Used under license.
The trademarks REALTOR®, REALTORS®, and the REALTOR® logo are controlled by The Canadian Real Estate Association (CREA) and identify real estate professionals who are members of CREA. These trademarks are owned or controlled by The Canadian Real Estate Association (CREA) and identify real estate professionals who are members of CREA (REALTOR®) and/or the quality of services they provide (MLS®).
This REALTOR.ca listing content is owned and licensed by REALTOR® members of The Canadian Real Estate Association.