


52 PROSPECT STREETTilbury, ON N0P 2L0
Mortgage Calculator
Monthly Payment (Est.)
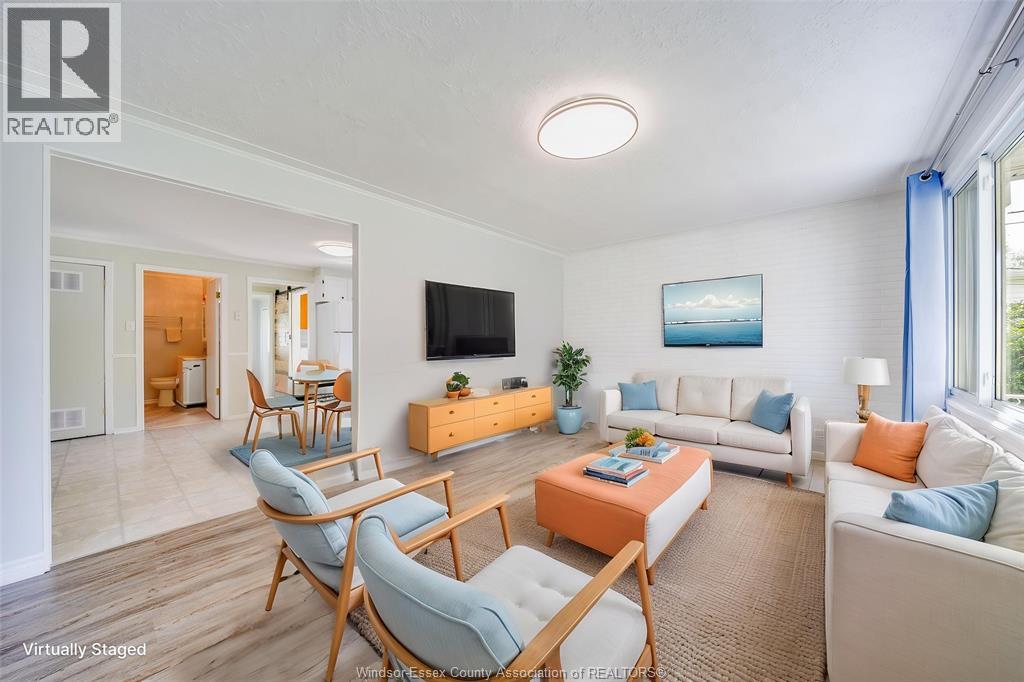
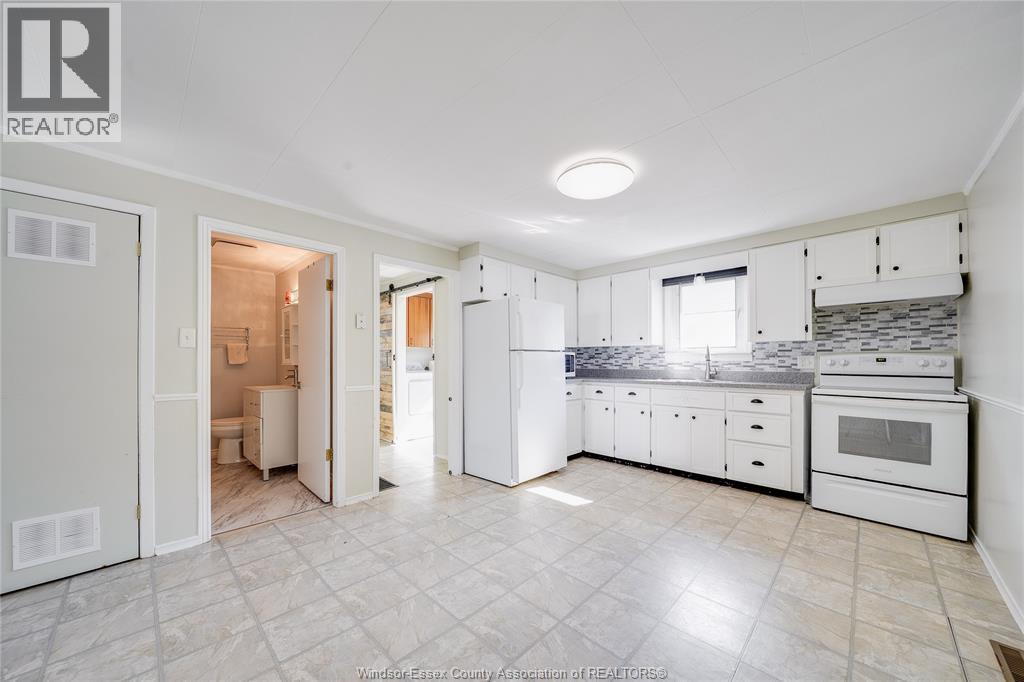
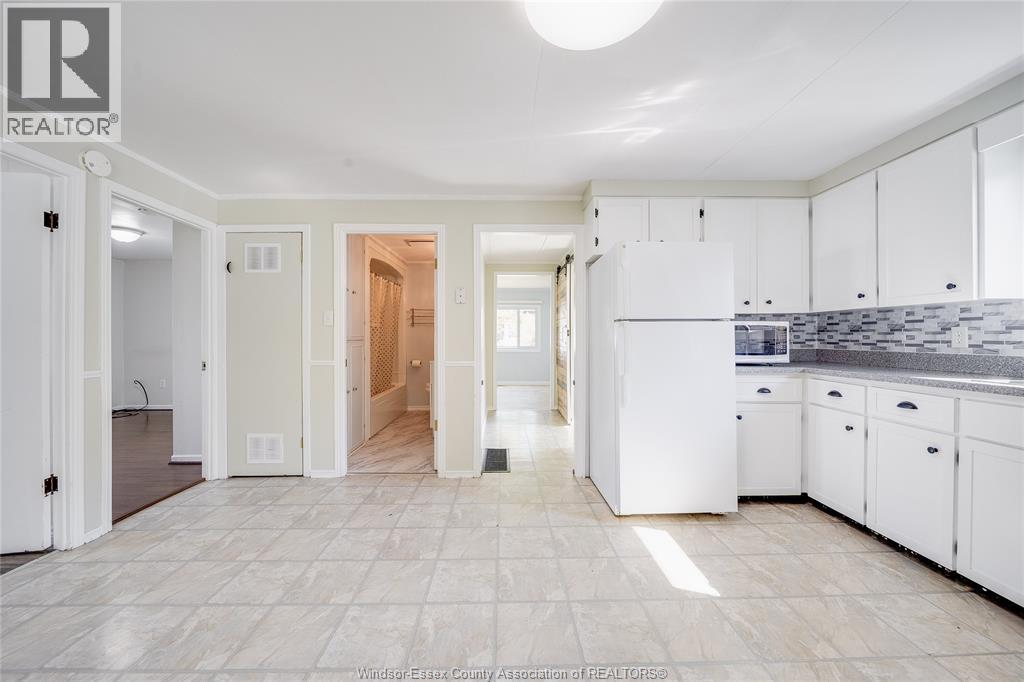
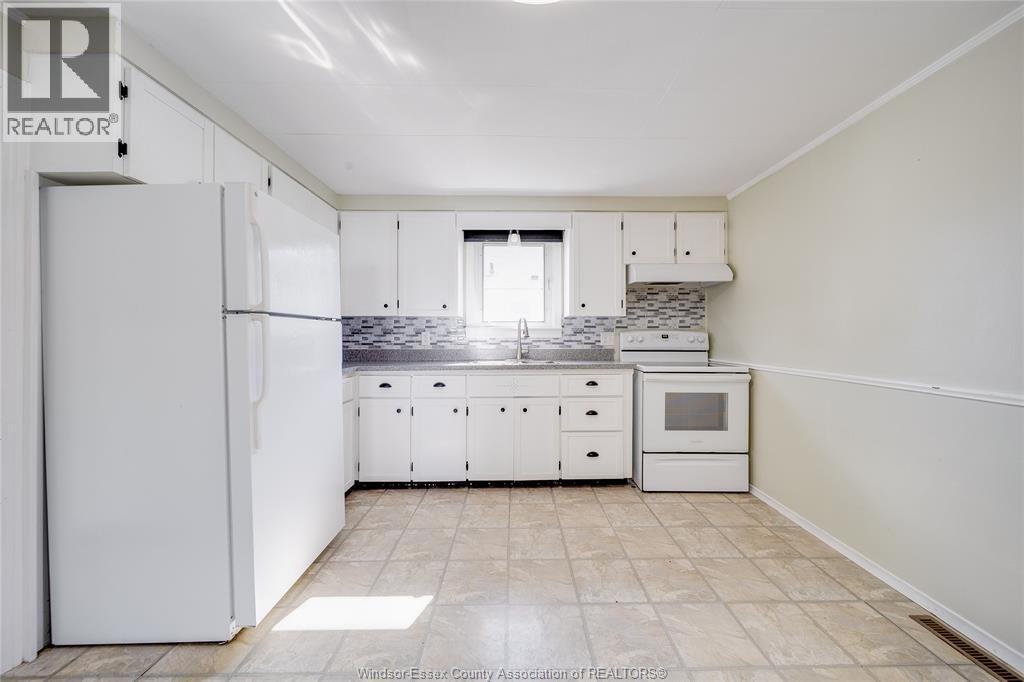
$1,688Welcome to this well-cared-for and clean 3-bedroom bungalow, ideally situated on a quiet dead-end street close to downtown. Offering immediate possession, this home is an excellent opportunity for first-time buyers, investors, or those looking to downsize. The thoughtfully maintained property features a nicely landscaped yard, inviting covered front porch, and a single detached garage with hydro. Inside, you’ll find plenty of closet and storage space, including convenient pull-down attic stairs. Recent updates include a tub enclosure, toilet, windows and doors, kitchen countertops, additional attic insulation, and garage door opener. Appliances are included, featuring a refrigerator, stove, washer and dryer. Vacant and easy to show—this move-in-ready home is ready for its next owner! (id:31684)
| 4 days ago | Listing updated with changes from the MLS® | |
| 4 days ago | Listing first seen on site |



The trademarks MLS®, Multiple Listing Service® and the associated logos are owned by The Canadian Real Estate Association (CREA) and identify the quality of services provided by real estate professionals who are members of CREA. Used under license.
The trademarks REALTOR®, REALTORS®, and the REALTOR® logo are controlled by The Canadian Real Estate Association (CREA) and identify real estate professionals who are members of CREA. These trademarks are owned or controlled by The Canadian Real Estate Association (CREA) and identify real estate professionals who are members of CREA (REALTOR®) and/or the quality of services they provide (MLS®).
This REALTOR.ca listing content is owned and licensed by REALTOR® members of The Canadian Real Estate Association.