


19015 HAVEN AVENUETilbury, ON N0P 2L0
Mortgage Calculator
Monthly Payment (Est.)
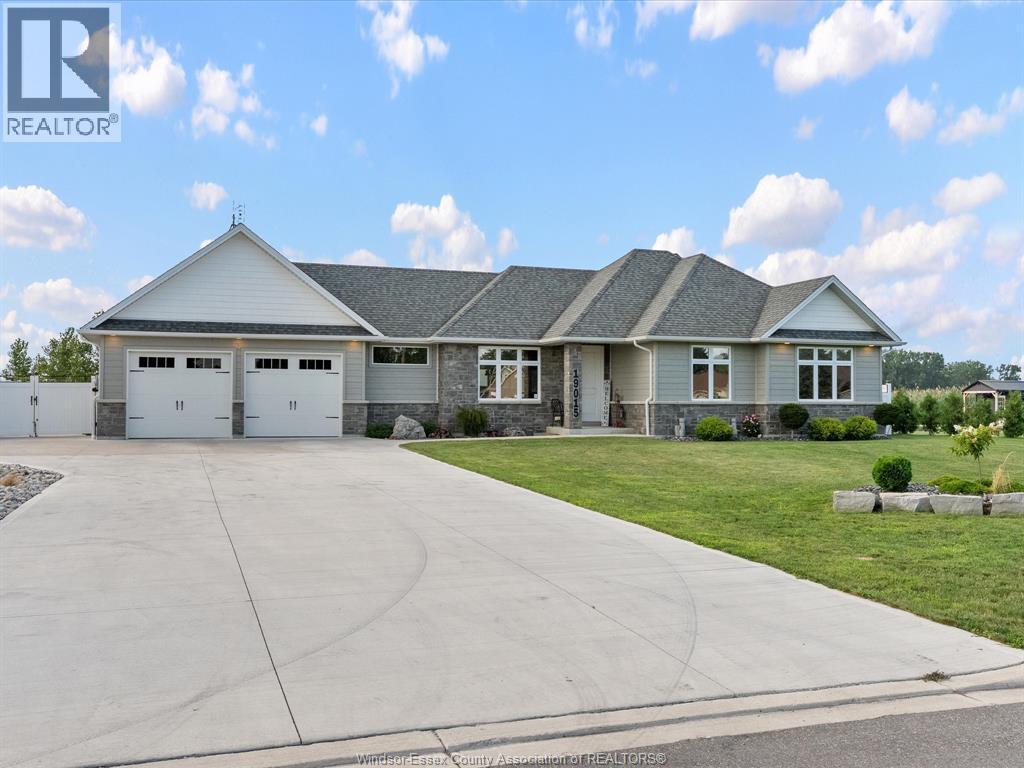
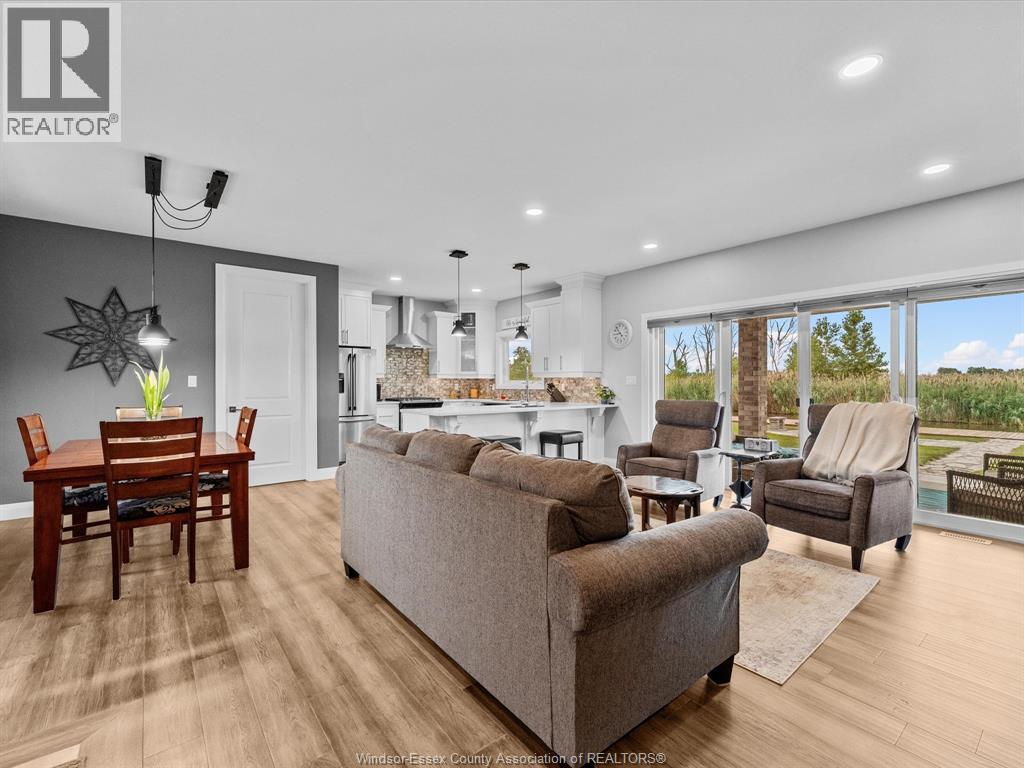
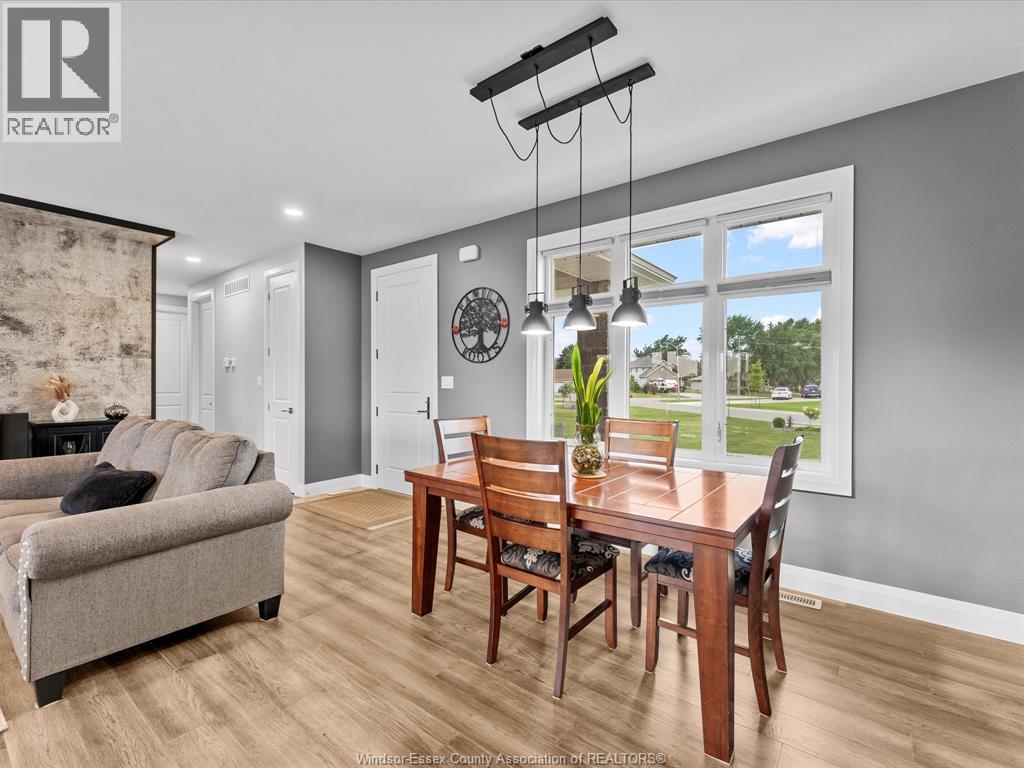
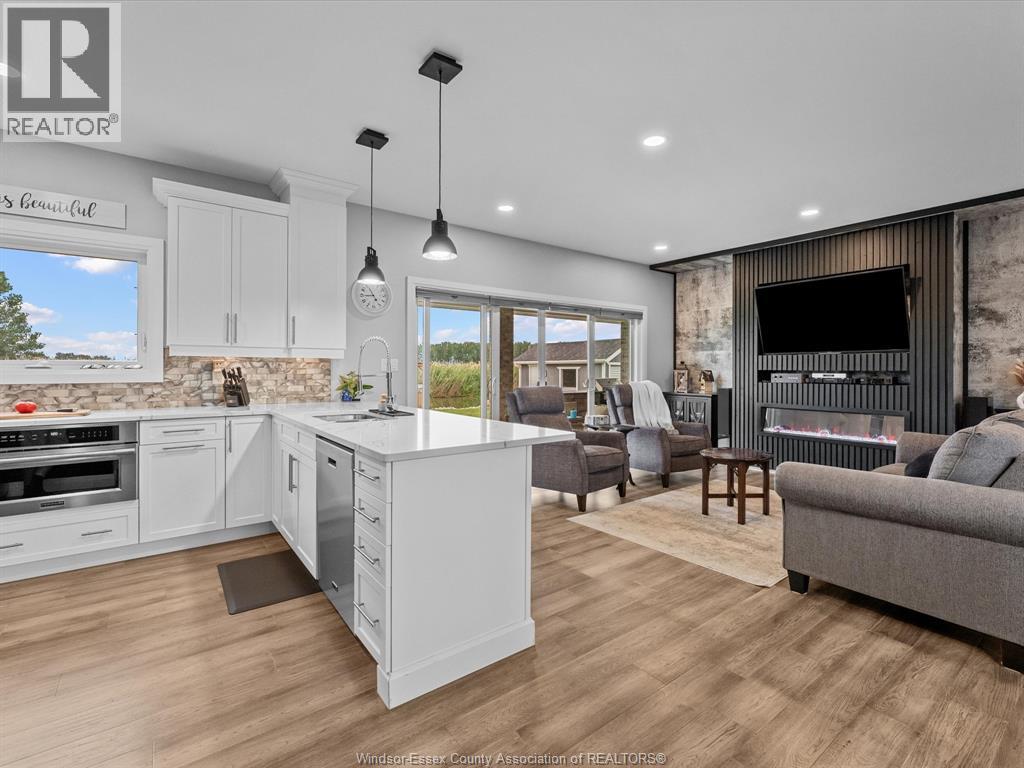
$3,992Welcome to 19015 Haven Ave in Tilbury! Built in 2019, this beautifully maintained 3 bedroom, 2 bathroom home offers 1,369 sq ft of comfortable living with direct water access connecting you to Lake St. Clair. Perfect for boaters and those looking to enjoy waterfront living, the property includes an 11,000 1b boat lift so you can get out on the water with ease. Outside, you'll find beautiful landscaping, concrete surrounding the home, and a double-car garage with convenient drive-through access to the backyard. A newer home, great outdoor space, and access to Lake St. Clair This one checks a lot of boxes. Come see what life on Haven Ave is all about! (id:31684)
| 19 hours ago | Listing updated with changes from the MLS® | |
| 20 hours ago | Status changed to Active | |
| yesterday | Listing first seen on site |



The trademarks MLS®, Multiple Listing Service® and the associated logos are owned by The Canadian Real Estate Association (CREA) and identify the quality of services provided by real estate professionals who are members of CREA. Used under license.
The trademarks REALTOR®, REALTORS®, and the REALTOR® logo are controlled by The Canadian Real Estate Association (CREA) and identify real estate professionals who are members of CREA. These trademarks are owned or controlled by The Canadian Real Estate Association (CREA) and identify real estate professionals who are members of CREA (REALTOR®) and/or the quality of services they provide (MLS®).
This REALTOR.ca listing content is owned and licensed by REALTOR® members of The Canadian Real Estate Association.