


36 YORK BOULEVARDKingsville, ON N9Y 0G3
Mortgage Calculator
Monthly Payment (Est.)
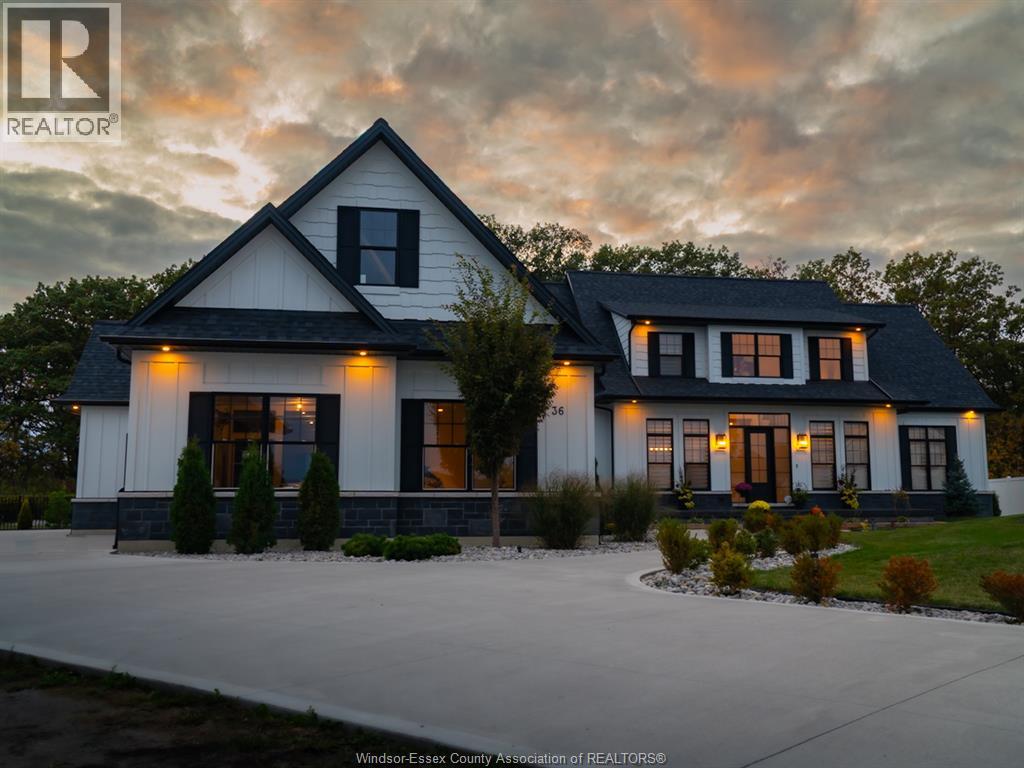
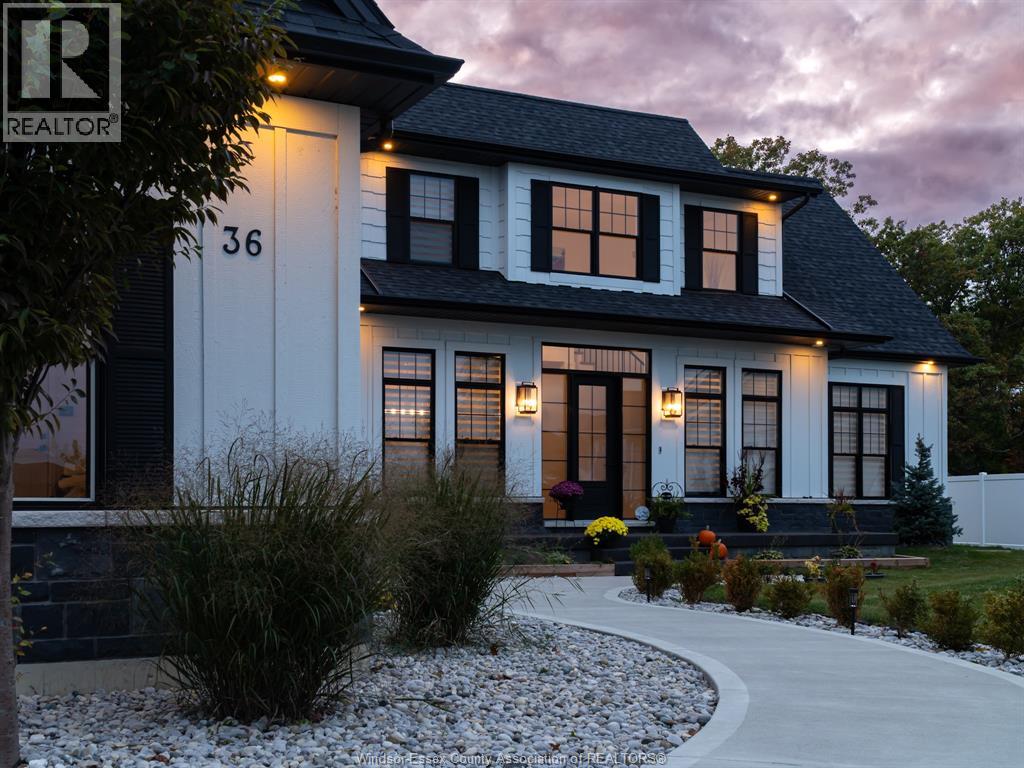
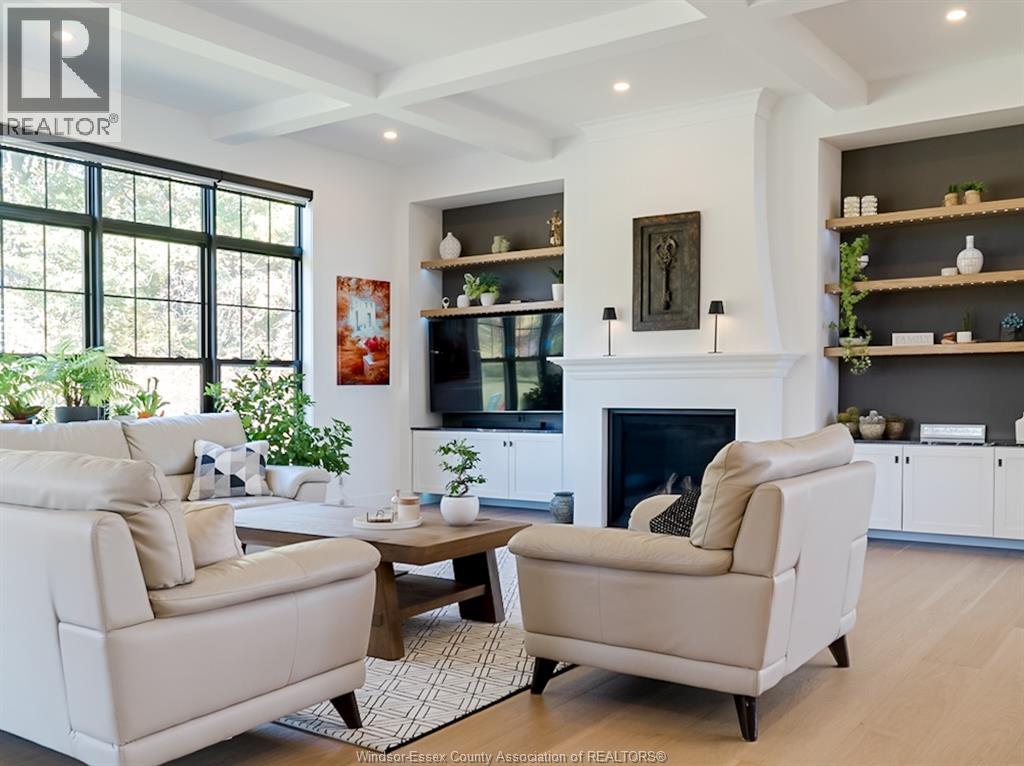
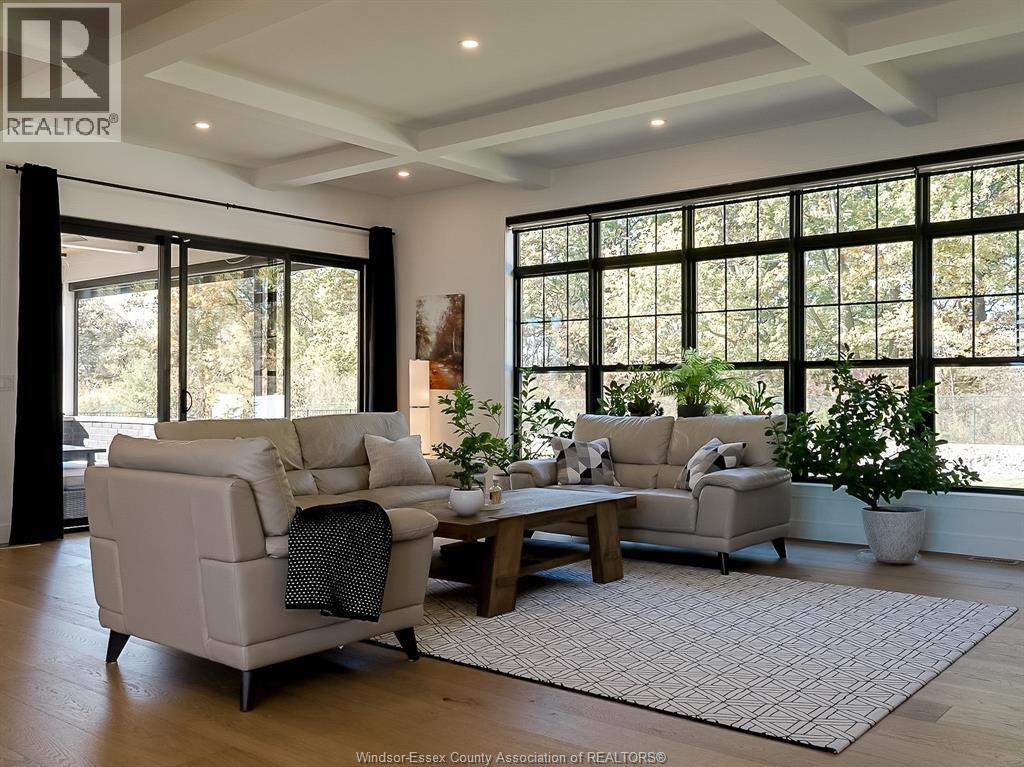
$9,079A refined blend of Cape Cod charm and modern farmhouse elegance, this one-of-a-kind estate offers 6,300 sf of elevated living designed for those who value space, style, and experience. With 5 bedrooms and 4.5 baths, including 2 ensuites, every detail supports effortless luxury and unforgettable entertaining. Sun-filled interiors create a seamless flow from the chef-inspired kitchen with oversized island and wine pantry to the inviting great room and covered outdoor retreat-perfect for hosting or unwinding in privacy. The primary suite delivers a true escape with a boutique-style walk-in closet and spa-like ensuite. Upstairs, a private junior suite complements additional bedrooms, while the fully finished lower level transforms into your personal lounge with wet bar, gym, and guest accommodations. Set against a backdrop of nature with no rear neighbours, this is where evenings linger longer and life feels quieter. Steps to trails, parks, and Kingsville Golf & Country Club. (id:31684)
| 4 days ago | Listing updated with changes from the MLS® | |
| 2 weeks ago | Status changed to Active | |
| 2 weeks ago | Listing first seen on site |



The trademarks MLS®, Multiple Listing Service® and the associated logos are owned by The Canadian Real Estate Association (CREA) and identify the quality of services provided by real estate professionals who are members of CREA. Used under license.
The trademarks REALTOR®, REALTORS®, and the REALTOR® logo are controlled by The Canadian Real Estate Association (CREA) and identify real estate professionals who are members of CREA. These trademarks are owned or controlled by The Canadian Real Estate Association (CREA) and identify real estate professionals who are members of CREA (REALTOR®) and/or the quality of services they provide (MLS®).
This REALTOR.ca listing content is owned and licensed by REALTOR® members of The Canadian Real Estate Association.