


18 DANAEssex, ON N8M 1Y9
Mortgage Calculator
Monthly Payment (Est.)
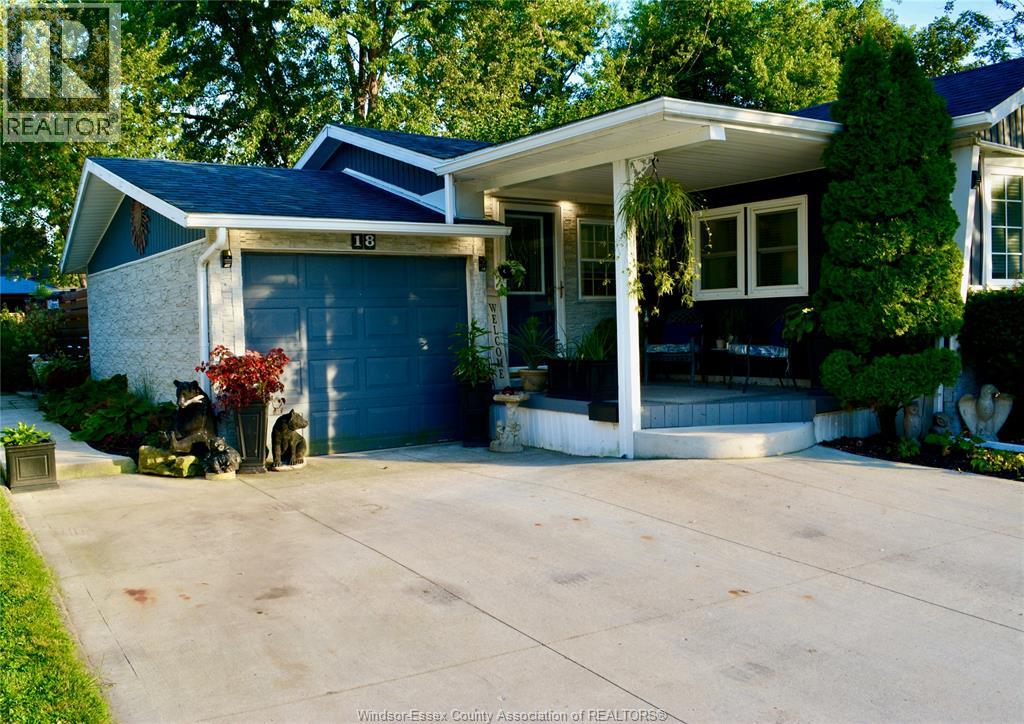
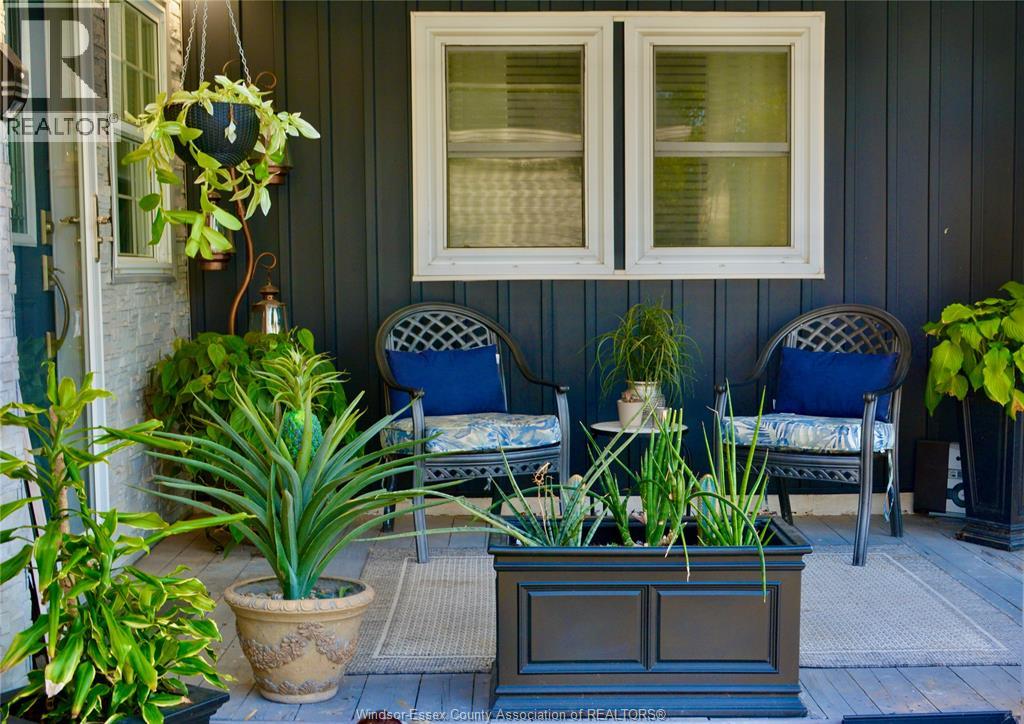
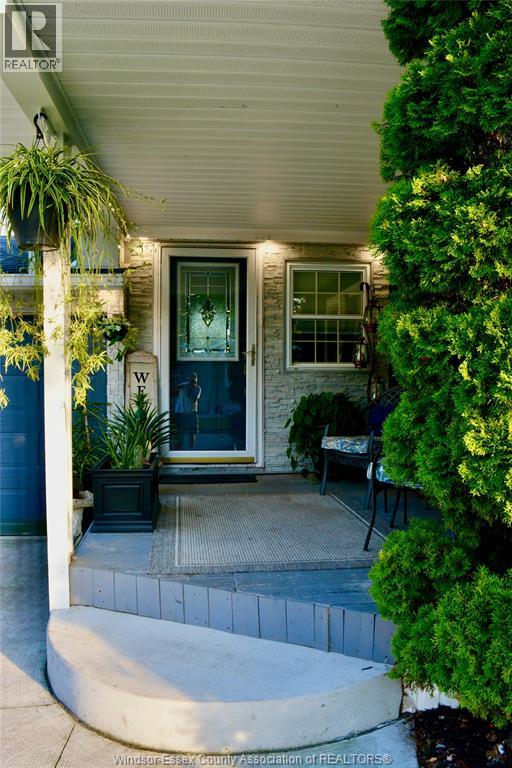
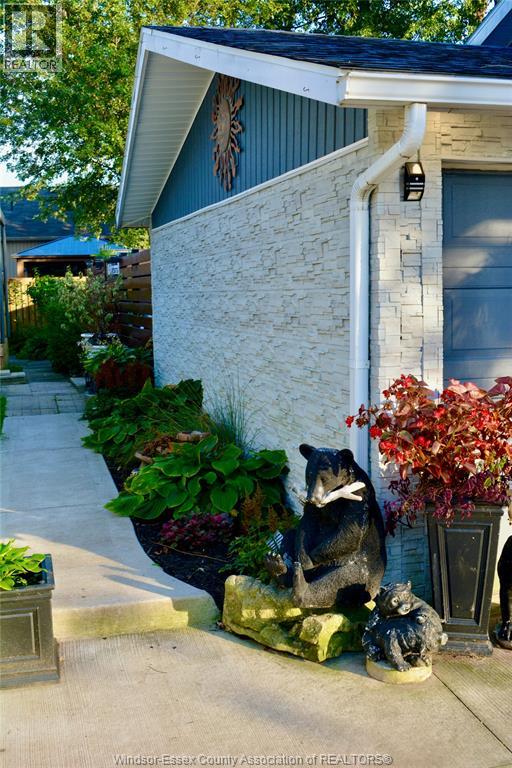
$1,049Welcome to Viscount Estates where you can enjoy low maintenance living without sacrificing style and comfort. Enjoy summers by the inground pool and book your parties in the party room for larger gatherings. This spacious home offers bright windows, two sets of sliding doors, one from the dining room and one from the master bedroom. Open concept kitchen with island and lots of counter space, laminate flooring, large bathroom with soaker tub and separate shower. Enjoy your morning coffee in your backyard oasis which offers large deck and beautiful landscape gardens that really shows pride of ownership, bonus is a stylish shed for storage. Close to shopping, highway, schools, trails and quaint downtown Essex. Don't miss out on this one! (id:31684)
| 4 days ago | Listing updated with changes from the MLS® | |
| 4 days ago | Status changed to Active | |
| 2 weeks ago | Listing first seen on site |



The trademarks MLS®, Multiple Listing Service® and the associated logos are owned by The Canadian Real Estate Association (CREA) and identify the quality of services provided by real estate professionals who are members of CREA. Used under license.
The trademarks REALTOR®, REALTORS®, and the REALTOR® logo are controlled by The Canadian Real Estate Association (CREA) and identify real estate professionals who are members of CREA. These trademarks are owned or controlled by The Canadian Real Estate Association (CREA) and identify real estate professionals who are members of CREA (REALTOR®) and/or the quality of services they provide (MLS®).
This REALTOR.ca listing content is owned and licensed by REALTOR® members of The Canadian Real Estate Association.