


74 Teal DRIVEBlenheim, ON N0P 1A0
Mortgage Calculator
Monthly Payment (Est.)
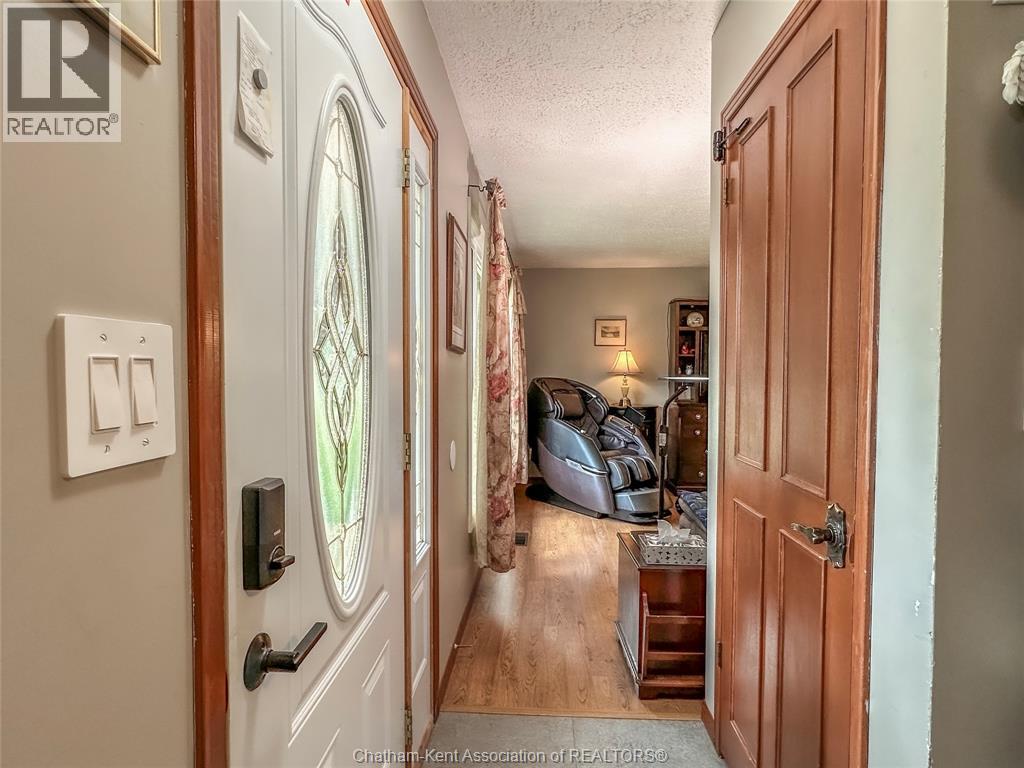
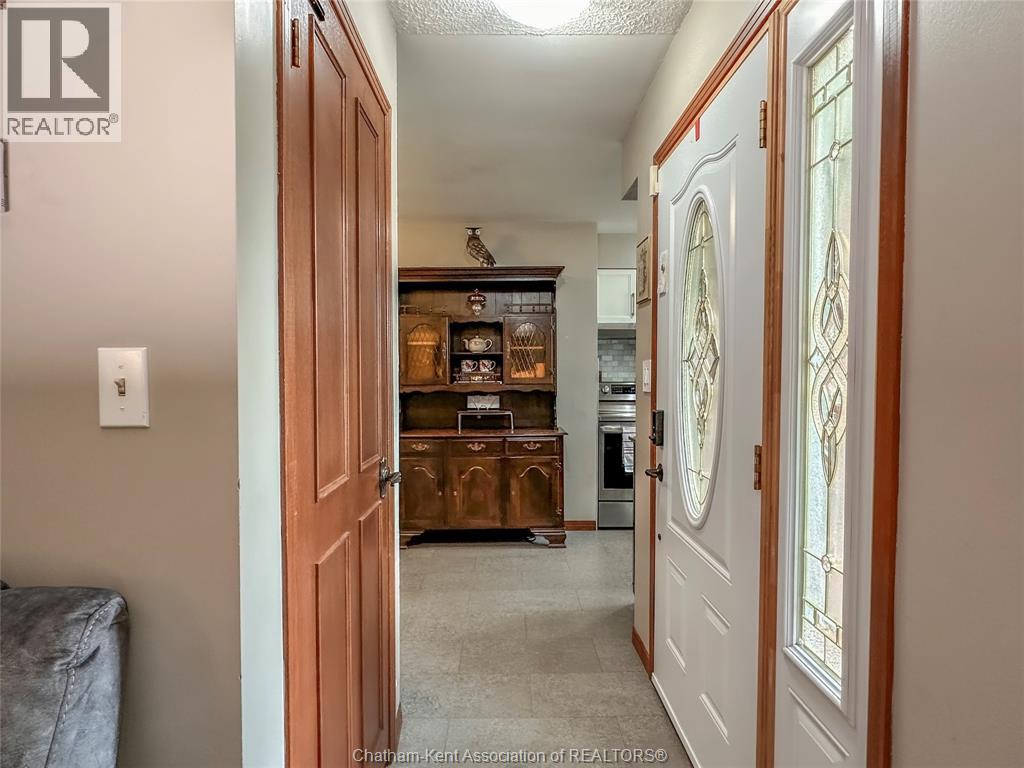
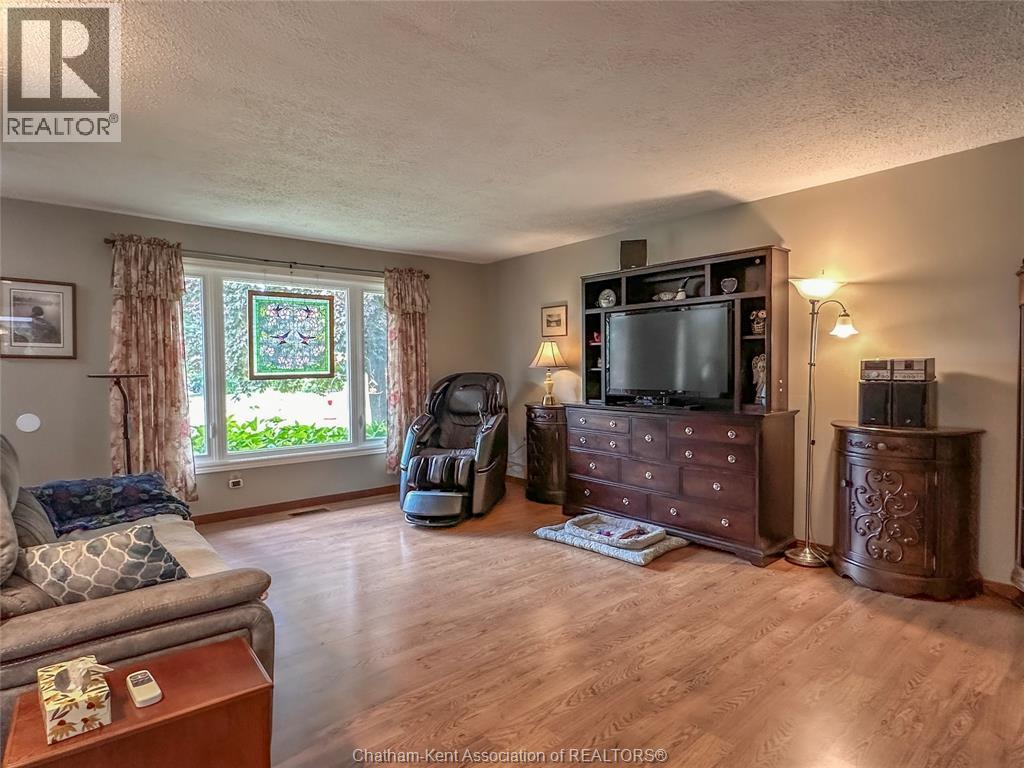
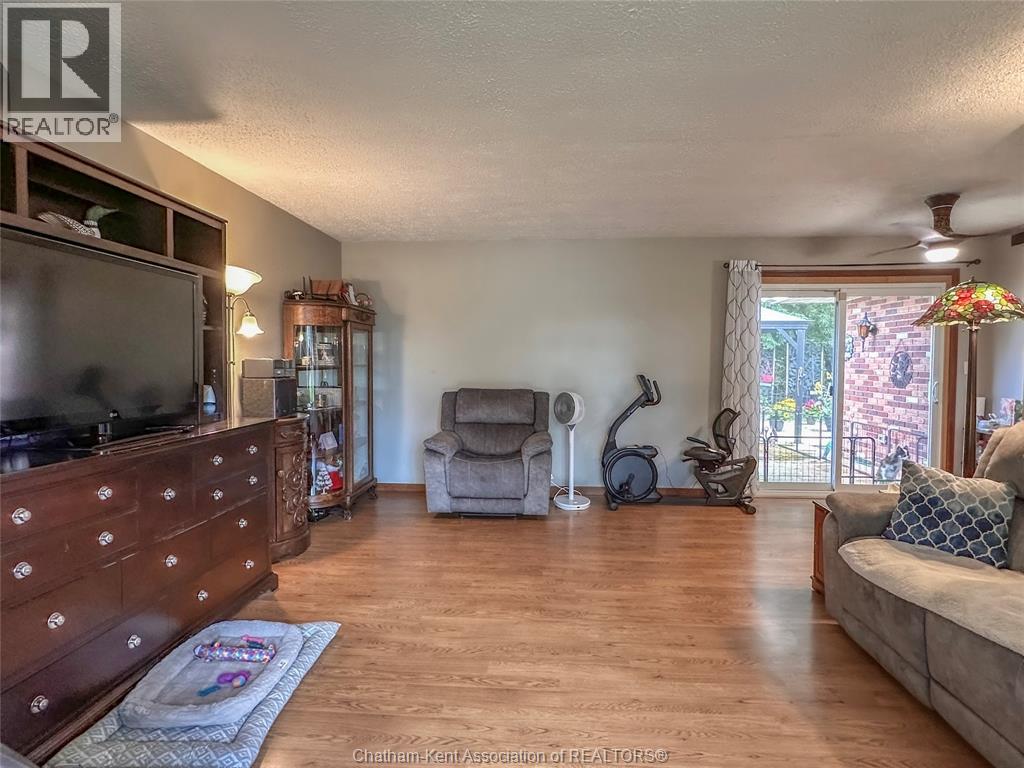
$1,961Solid brick rancher in one of the area's top neighbourhoods with 3 bedrooms, 2 full bathrooms, a full finished basement and an attached garage. Many major recent updates including: furnace and AC 2024, roof 2021, most windows 2022, kitchen and bathrooms 2022. The main floor features a large living room that's filled with natural light from a picture window and patio doors, dining nook, a beautiful new kitchen with granite counters and a pantry, 3 nicely sized bedrooms and an updated 3pc bathroom. The basement offers a rec room, a flex space, a vintage bar area, laundry/utility, 3pc bathroom, and an entry/mud room with a large closet and direct access to the garage. The home has tons of storage with closets seemingly everywhere you turn! Out back, the fenced yard is anchored by a beautiful deck with a gazebo, a separate dining or sitting area and a bbq area, while a large shed provides storage for lawn and garden equipment and a workshop. Book your showing now! (id:31684)
| a week ago | Listing updated with changes from the MLS® | |
| a week ago | Status changed to Active | |
| 2 weeks ago | Listing first seen on site |



The trademarks MLS®, Multiple Listing Service® and the associated logos are owned by The Canadian Real Estate Association (CREA) and identify the quality of services provided by real estate professionals who are members of CREA. Used under license.
The trademarks REALTOR®, REALTORS®, and the REALTOR® logo are controlled by The Canadian Real Estate Association (CREA) and identify real estate professionals who are members of CREA. These trademarks are owned or controlled by The Canadian Real Estate Association (CREA) and identify real estate professionals who are members of CREA (REALTOR®) and/or the quality of services they provide (MLS®).
This REALTOR.ca listing content is owned and licensed by REALTOR® members of The Canadian Real Estate Association.