


147 Walstedt WAYLakeshore, ON N0R 1A0
Mortgage Calculator
Monthly Payment (Est.)
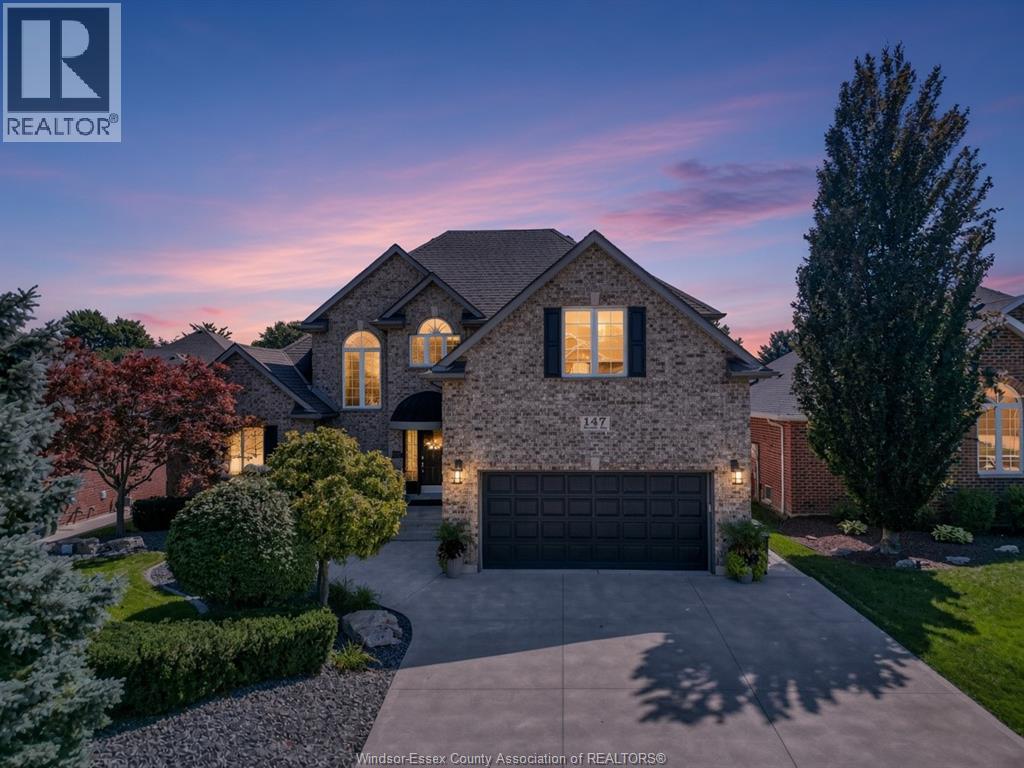
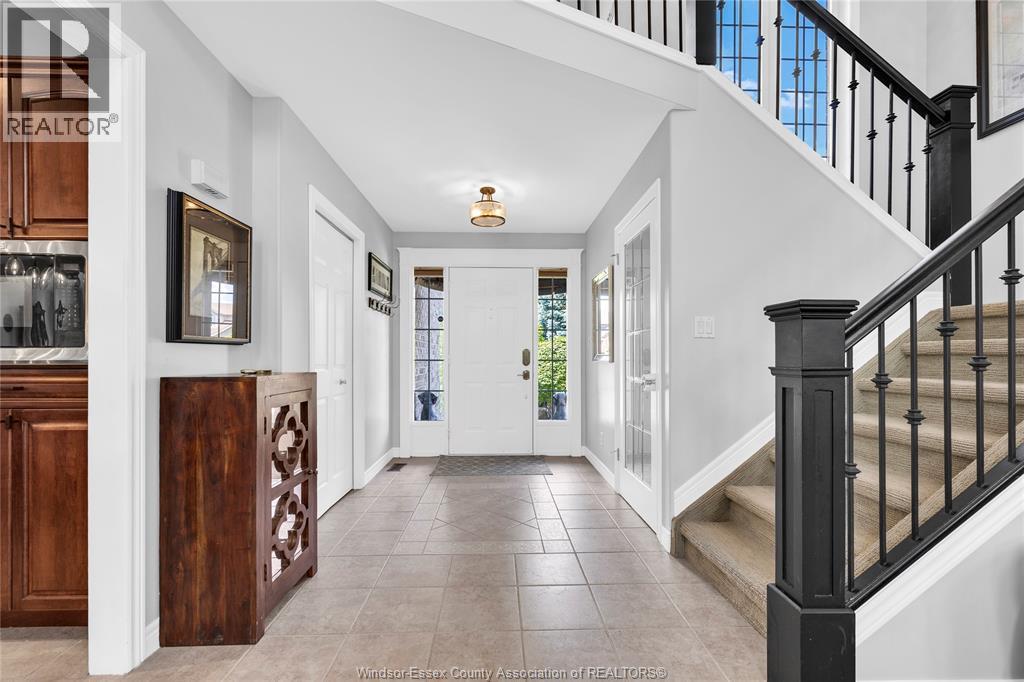
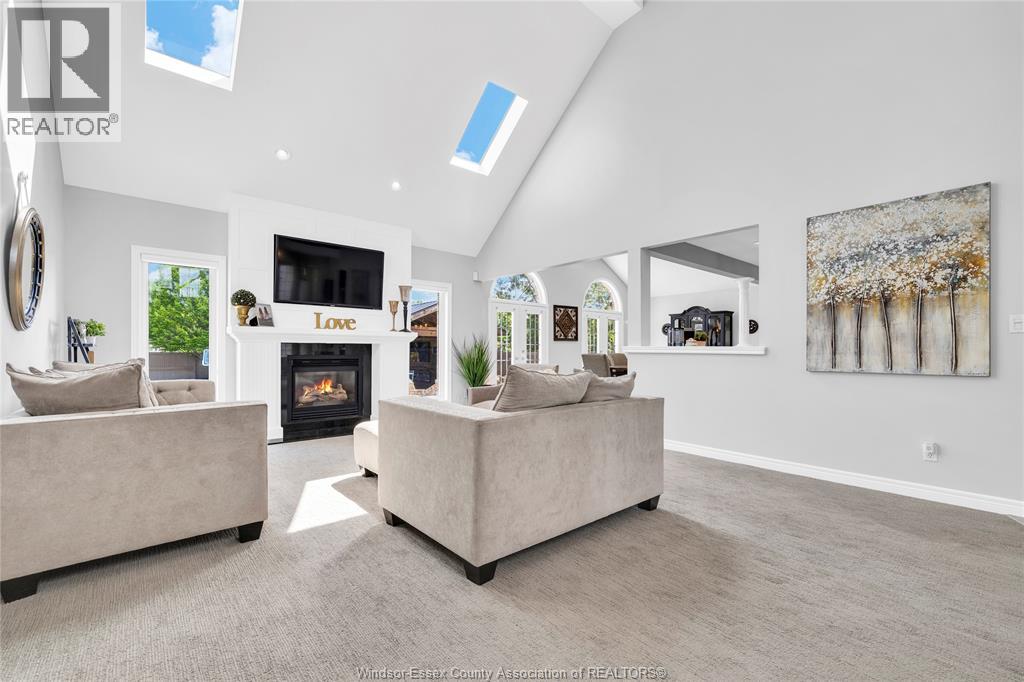
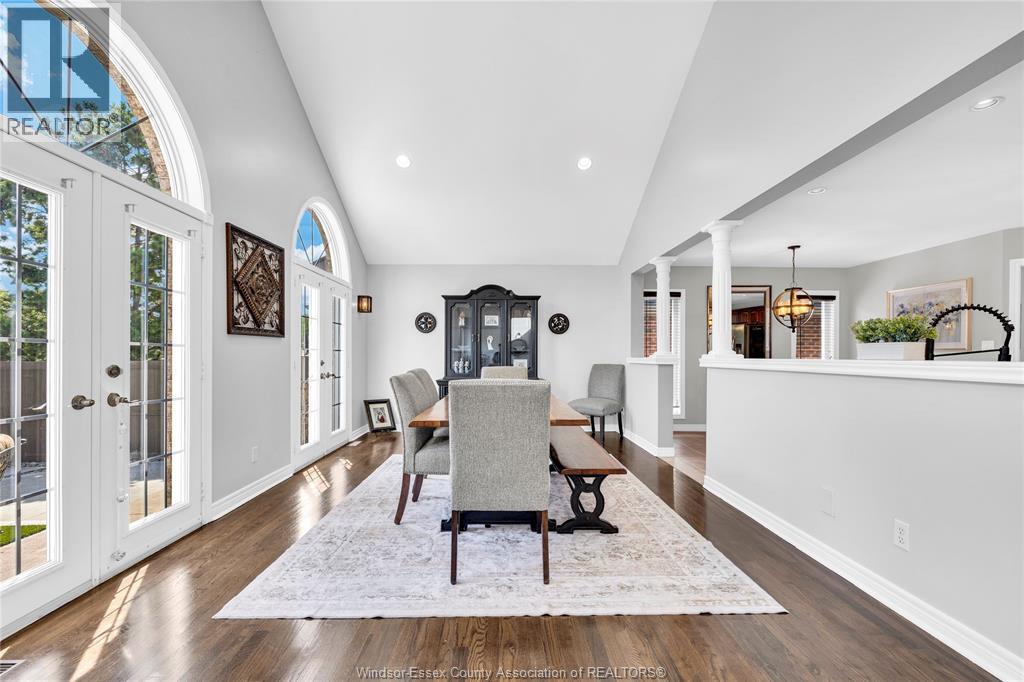
$4,877Welcome to this exceptional two-storey home in prestigious Lakeshore, offering 4+1 bedrooms, 3.5 baths and an incredible backyard oasis. Step inside to a grand entryway leading to an open-concept living room, dining area and chef-inspired kitchen. The impressive primary suite features a gas fireplace, walk-in closet and spacious ensuite bath. The finished lower level offers a cozy family room, beautiful wet bar, additional bedroom and dedicated workout room. Outside is where this home truly shines! Enjoy your own private retreat with an inground pool (new liner Aug 2026), hot tub and stunning custom outdoor living structure designed for relaxing and entertaining. From the impressive interior to the show-stopping backyard, this exceptional home is sure to impress and truly must be seen! (id:31684)
| a week ago | Listing updated with changes from the MLS® | |
| a week ago | Status changed to Active | |
| 2 weeks ago | Listing first seen on site |



The trademarks MLS®, Multiple Listing Service® and the associated logos are owned by The Canadian Real Estate Association (CREA) and identify the quality of services provided by real estate professionals who are members of CREA. Used under license.
The trademarks REALTOR®, REALTORS®, and the REALTOR® logo are controlled by The Canadian Real Estate Association (CREA) and identify real estate professionals who are members of CREA. These trademarks are owned or controlled by The Canadian Real Estate Association (CREA) and identify real estate professionals who are members of CREA (REALTOR®) and/or the quality of services they provide (MLS®).
This REALTOR.ca listing content is owned and licensed by REALTOR® members of The Canadian Real Estate Association.