


1718 LESPERANCETecumseh, ON N8N 1Y3
Mortgage Calculator
Monthly Payment (Est.)
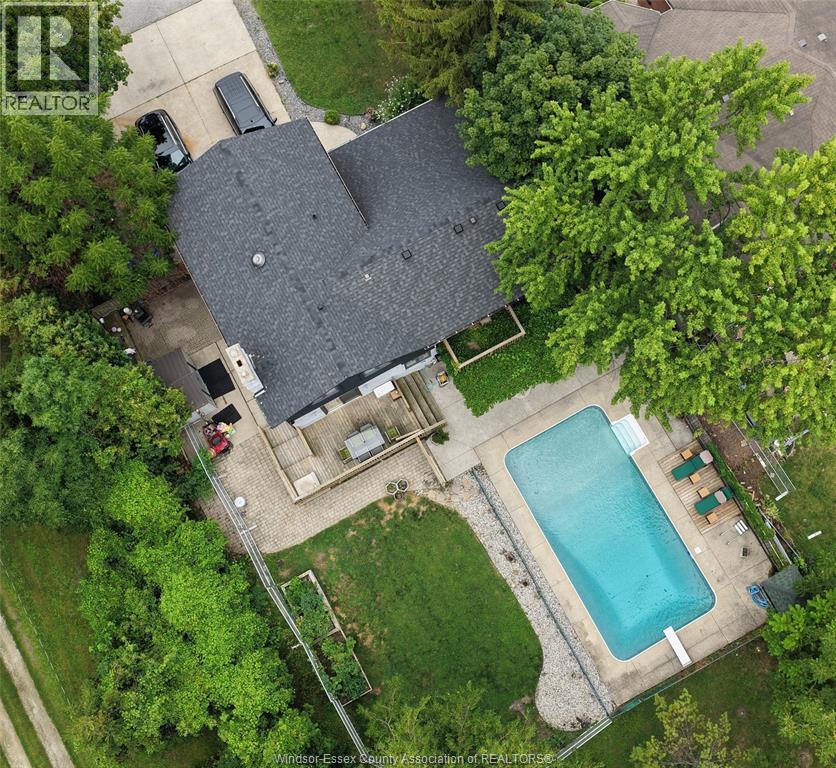
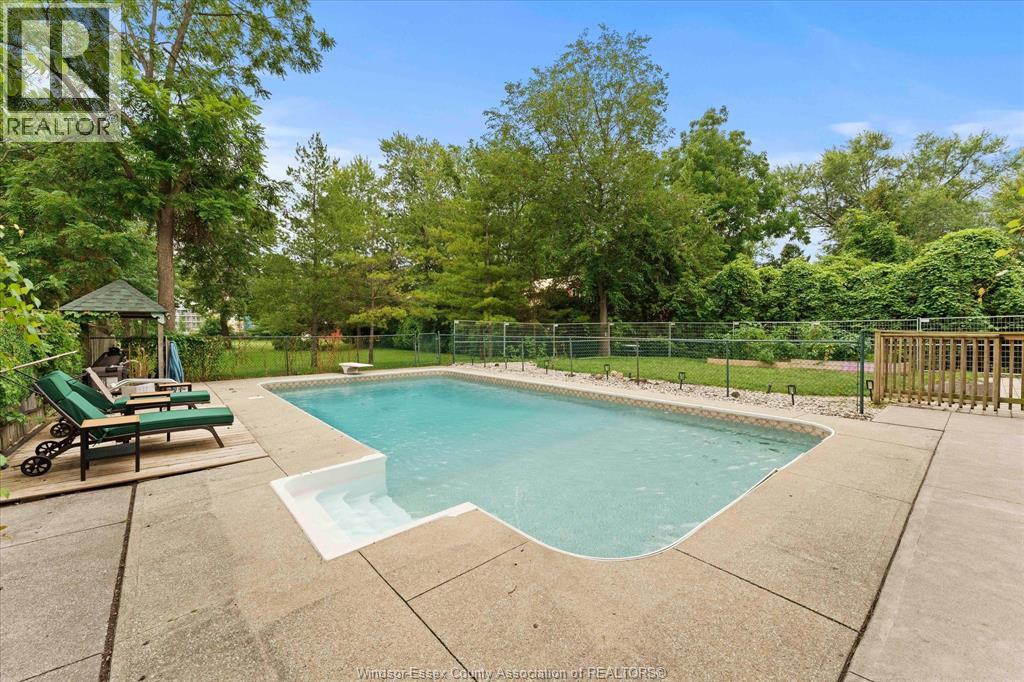
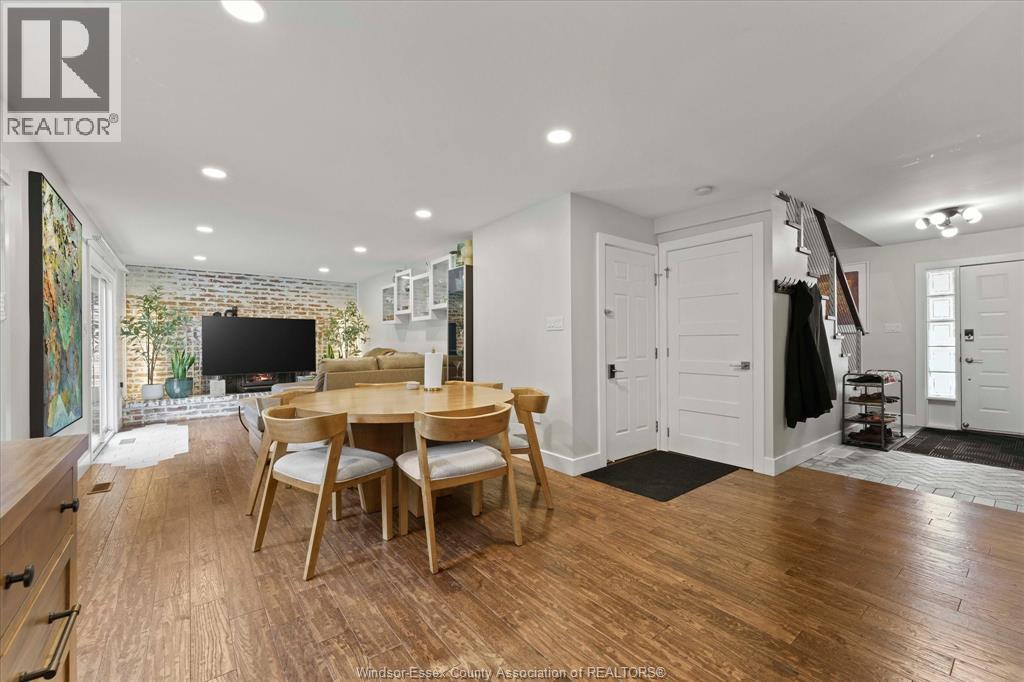
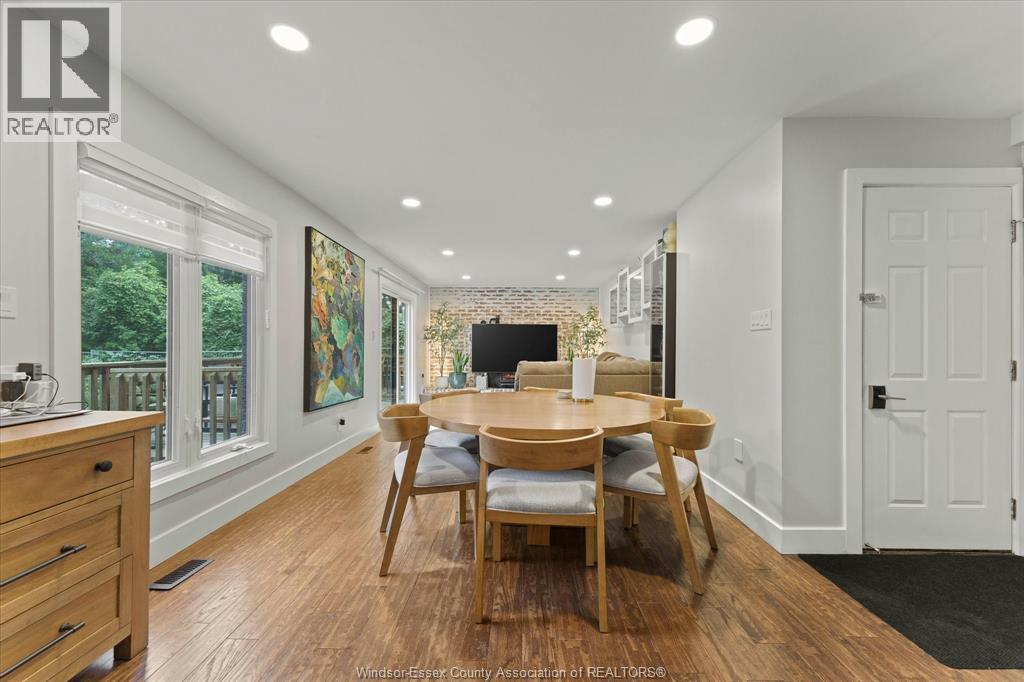
$3,764Beautifully updated and recently renovated 2 story in a great Tecumseh location. Situated on a beautiful lot with no direct rear neighbors and a large in-ground salt water pool. This bright and open concept home features 4+1 spacious bedrooms and 2.5 bathrooms. Many upgrades took place in 2020, including a new kitchen with appliances, flooring, en-suite bath, powder room bath, furnace, Exterior stucco, doors & trim, new pool heater in 2022, owned hot water heater and the list goes on. This family home is absolutely move in ready and it is located in a great school district and near all other amenities, including shopping, medical facilities, parks, and so on. (id:31684)
| 4 days ago | Listing updated with changes from the MLS® | |
| 2 weeks ago | Listing first seen on site |



The trademarks MLS®, Multiple Listing Service® and the associated logos are owned by The Canadian Real Estate Association (CREA) and identify the quality of services provided by real estate professionals who are members of CREA. Used under license.
The trademarks REALTOR®, REALTORS®, and the REALTOR® logo are controlled by The Canadian Real Estate Association (CREA) and identify real estate professionals who are members of CREA. These trademarks are owned or controlled by The Canadian Real Estate Association (CREA) and identify real estate professionals who are members of CREA (REALTOR®) and/or the quality of services they provide (MLS®).
This REALTOR.ca listing content is owned and licensed by REALTOR® members of The Canadian Real Estate Association.