


200 John STREET EastBlenheim, ON N0P 1A0
Mortgage Calculator
Monthly Payment (Est.)
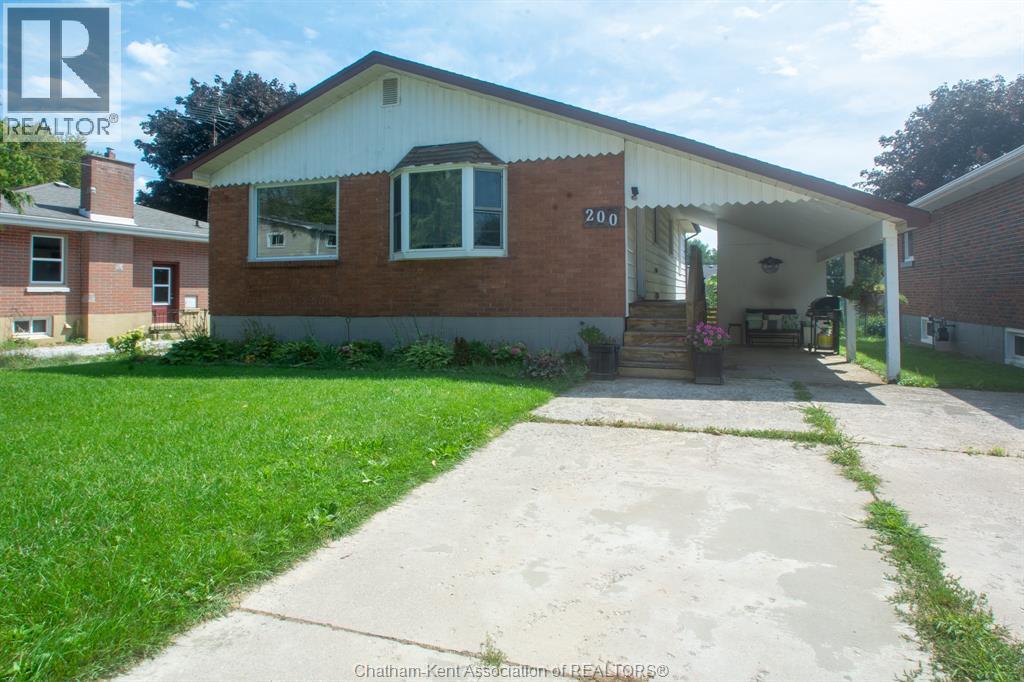
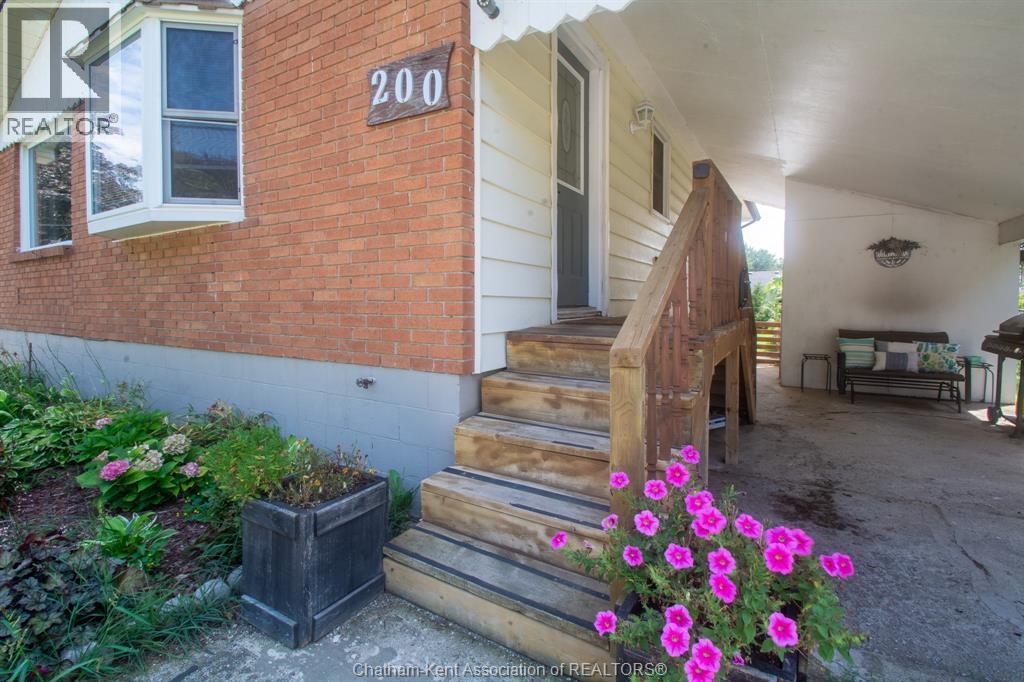
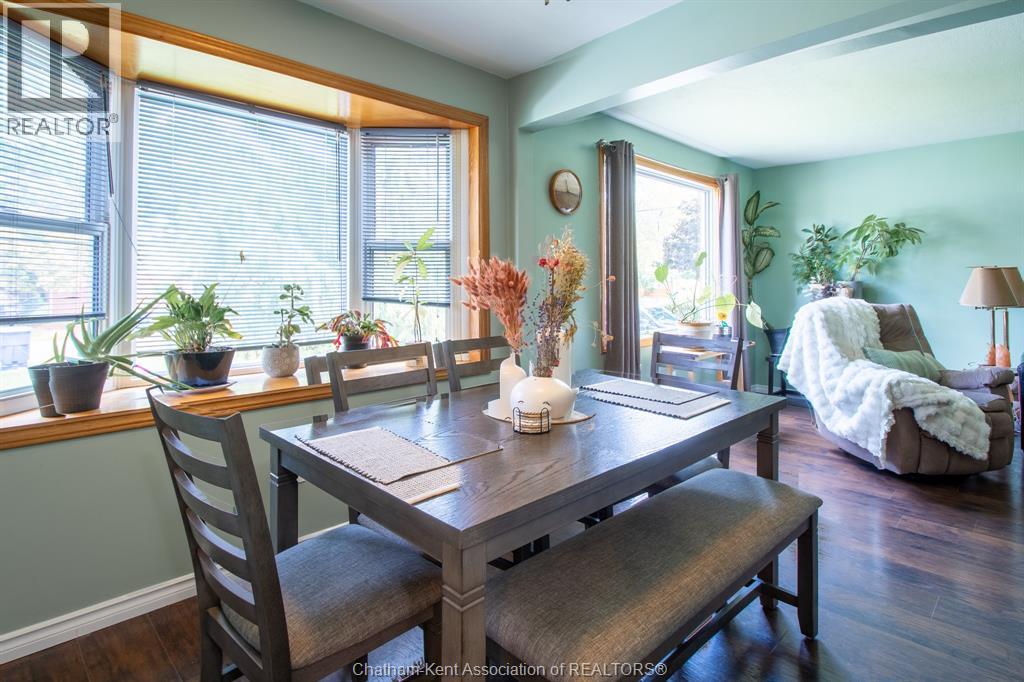
$1,592Welcome to this inviting three bedroom bungalow nestled in a quiet Blenheim neighbourhood, offering a comfortable setting for families to grow and make lasting memories. The main floor provides convenient one level living, while the partially finished basement offers additional space for a playroom, family room, home office, or hobby room. Step outside to a beautiful backyard with well established gardens and plenty of room for the kids to play or the family to enjoy evenings together. The carport and double wide driveway provide ample parking and storage for the whole family. Recent updates include a 2019 roof, owned hot water tank (2021), and central air (2018). A great opportunity to settle into a welcoming Blenheim community and make this house your own! (id:31684)
| a week ago | Listing updated with changes from the MLS® | |
| a week ago | Status changed to Active | |
| 2 weeks ago | Listing first seen on site |



The trademarks MLS®, Multiple Listing Service® and the associated logos are owned by The Canadian Real Estate Association (CREA) and identify the quality of services provided by real estate professionals who are members of CREA. Used under license.
The trademarks REALTOR®, REALTORS®, and the REALTOR® logo are controlled by The Canadian Real Estate Association (CREA) and identify real estate professionals who are members of CREA. These trademarks are owned or controlled by The Canadian Real Estate Association (CREA) and identify real estate professionals who are members of CREA (REALTOR®) and/or the quality of services they provide (MLS®).
This REALTOR.ca listing content is owned and licensed by REALTOR® members of The Canadian Real Estate Association.