


3 Carter AVENUELeamington, ON N8H 5E1
Mortgage Calculator
Monthly Payment (Est.)
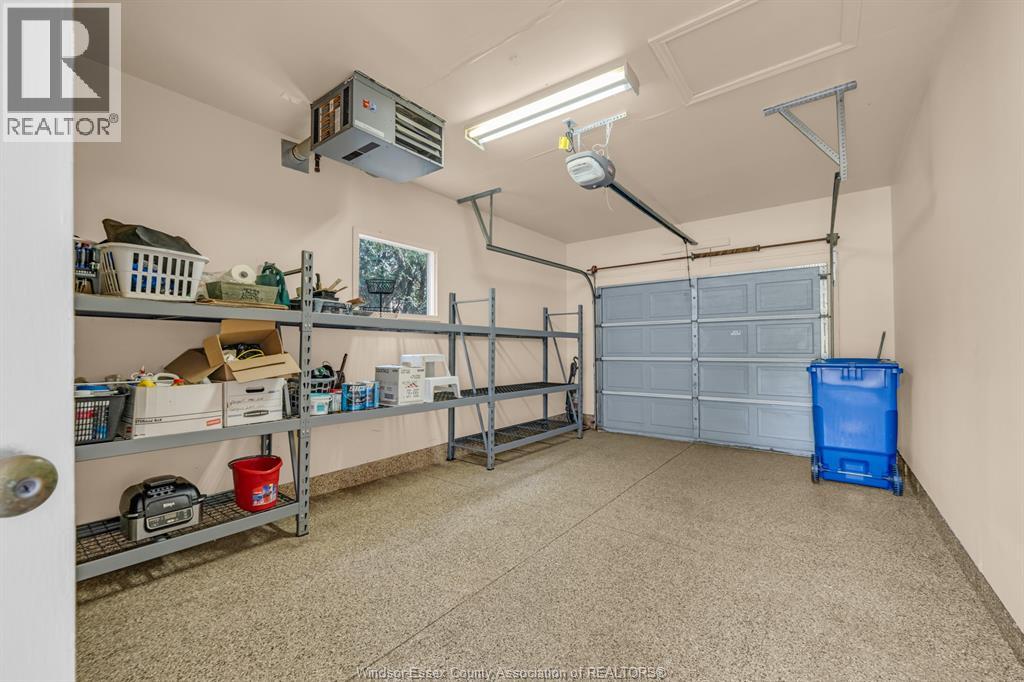
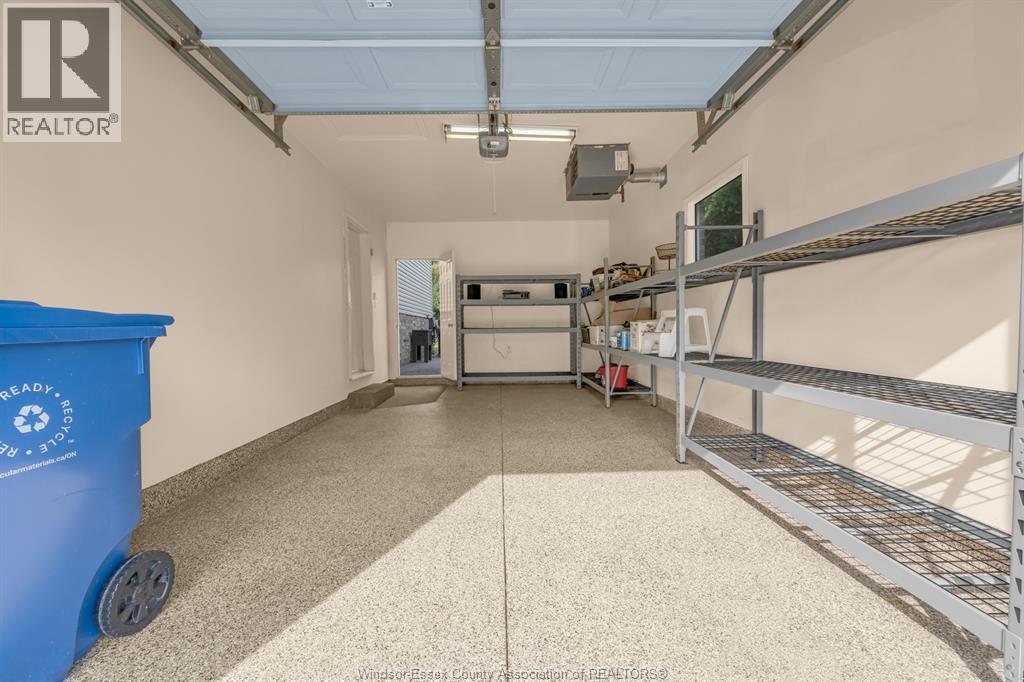
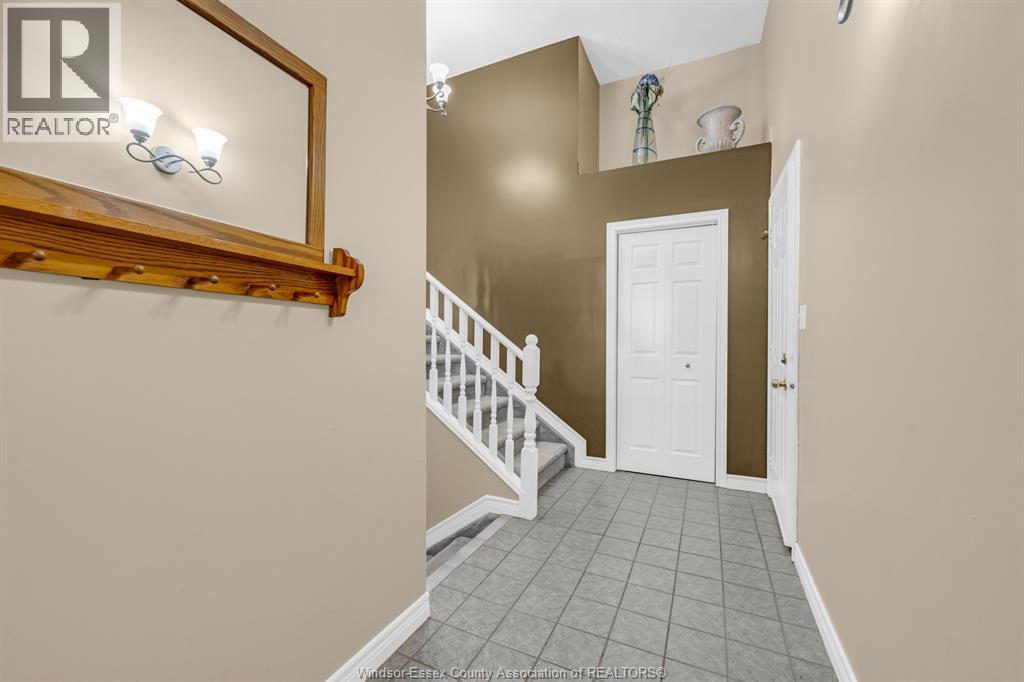
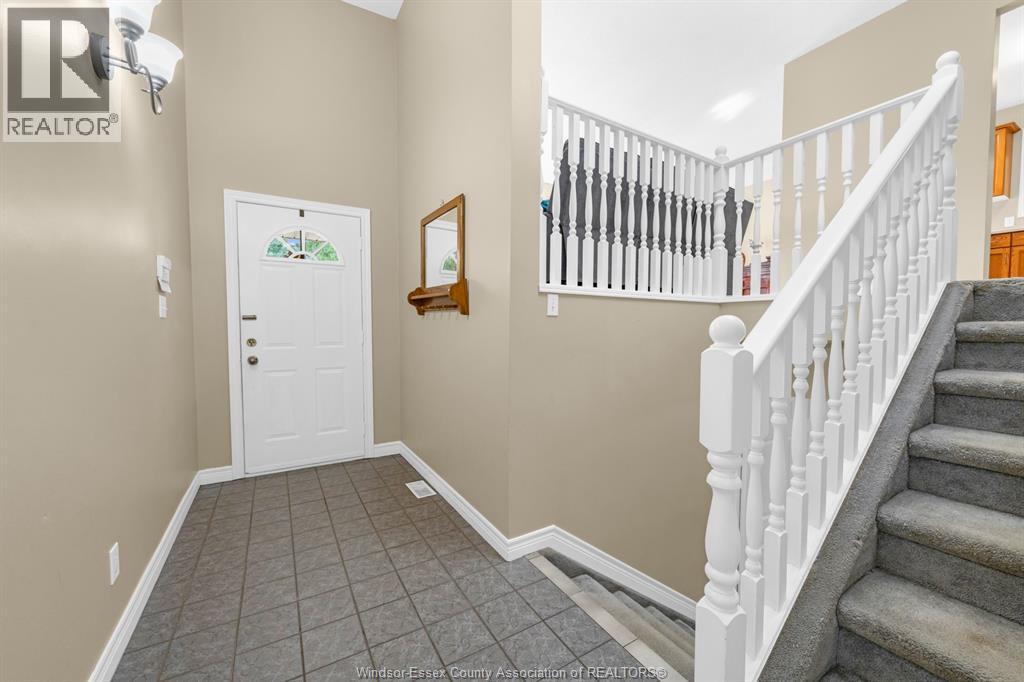
$2,828Welcome to this inviting 3-bedroom, 2-bathroom raised ranch nestled in the desirable Sandy Lakes Subdivision. Ideally located within walking distance to schools and the Hospital, with beautiful waterfront just a short drive away, this home offers the perfect combination of convenience, comfort, and lifestyle. Step inside to discover an open-concept layout designed for family living and entertaining. Both levels of this raised ranch are fully finished, providing an abundance of flexible living space for a growing family, guests, a home office, or recreation. The lower level offers excellent versatility and the potential to create an in-law suite, making this home an appealing option for multi-generational living or extended family accommodations. Outside, enjoy your own private retreat. The fully fenced and beautifully landscaped yard offers a peaceful and secluded setting with plenty of room for children, pets, gardening, or relaxing outdoors. The property also features a 1.5-car garage and a double driveway, providing ample parking and storage. This is a wonderful opportunity to own a spacious family home in a sought-after location, close to everyday amenities, healthcare, schools, and the waterfront. Ready for you with room to personalize and make it your own. (id:31684)
| 2 days ago | Listing updated with changes from the MLS® | |
| 2 days ago | Status changed to Active | |
| 3 days ago | Listing first seen on site |



The trademarks MLS®, Multiple Listing Service® and the associated logos are owned by The Canadian Real Estate Association (CREA) and identify the quality of services provided by real estate professionals who are members of CREA. Used under license.
The trademarks REALTOR®, REALTORS®, and the REALTOR® logo are controlled by The Canadian Real Estate Association (CREA) and identify real estate professionals who are members of CREA. These trademarks are owned or controlled by The Canadian Real Estate Association (CREA) and identify real estate professionals who are members of CREA (REALTOR®) and/or the quality of services they provide (MLS®).
This REALTOR.ca listing content is owned and licensed by REALTOR® members of The Canadian Real Estate Association.