Save
Ask
Tour
Hide
Share
$12,495,500
247 Days On Site

2255 KITAMAAT VILLGE ROAD
Kitimat, BC V8C 2P4

For Sale|Single Family Residence|Active
11
Beds
7
Total Baths
6,664
SqFt
$1,875
/SqFt
1995
Built
Call Now: 647-313-4314
Is this the listing for you? We can help make it yours.
647-313-4314
2255 KITAMAAT VILLGE ROAD2255 KITAMAAT VILLGE ROAD2255 KITAMAAT VILLGE ROAD2255 KITAMAAT VILLGE ROAD
Save
Ask
Tour
Hide
Share

Mortgage Calculator

Monthly Payment (Est.)

$57,010
Calculator powered by Showcase IDX, a Constellation1 Company. Copyright ©2026 Information is deemed reliable but not guaranteed.

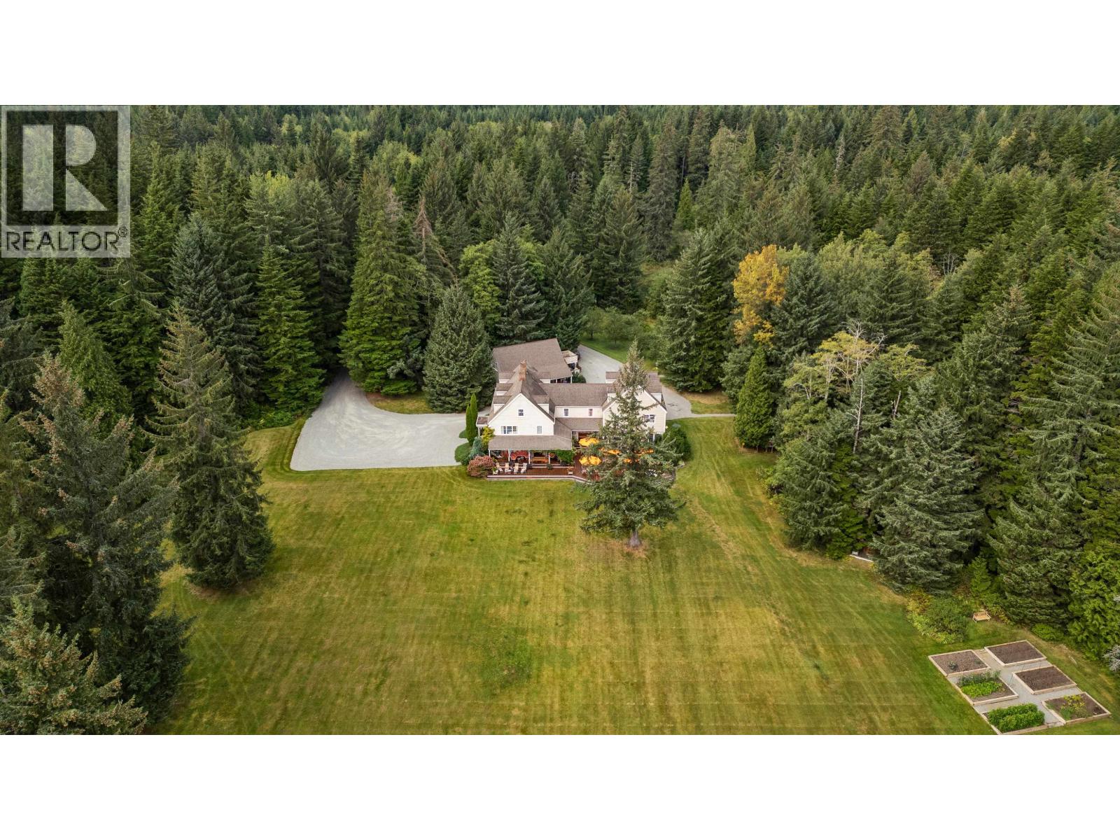
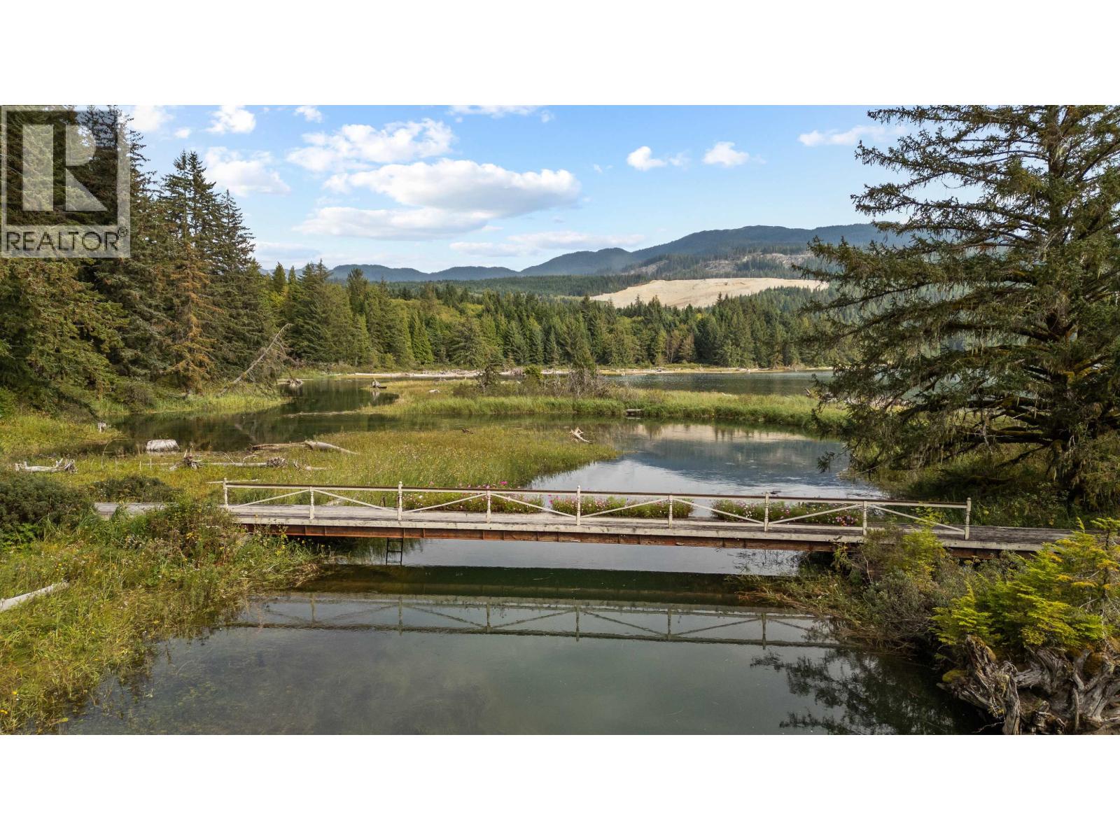
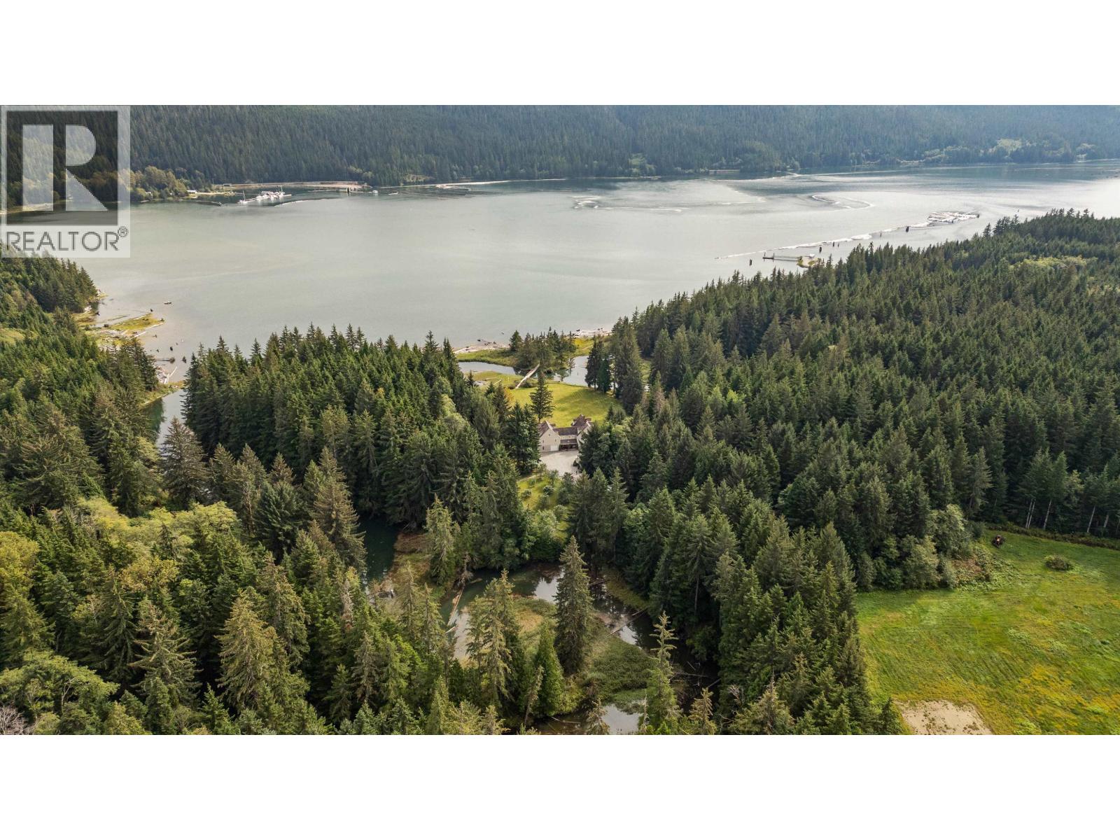
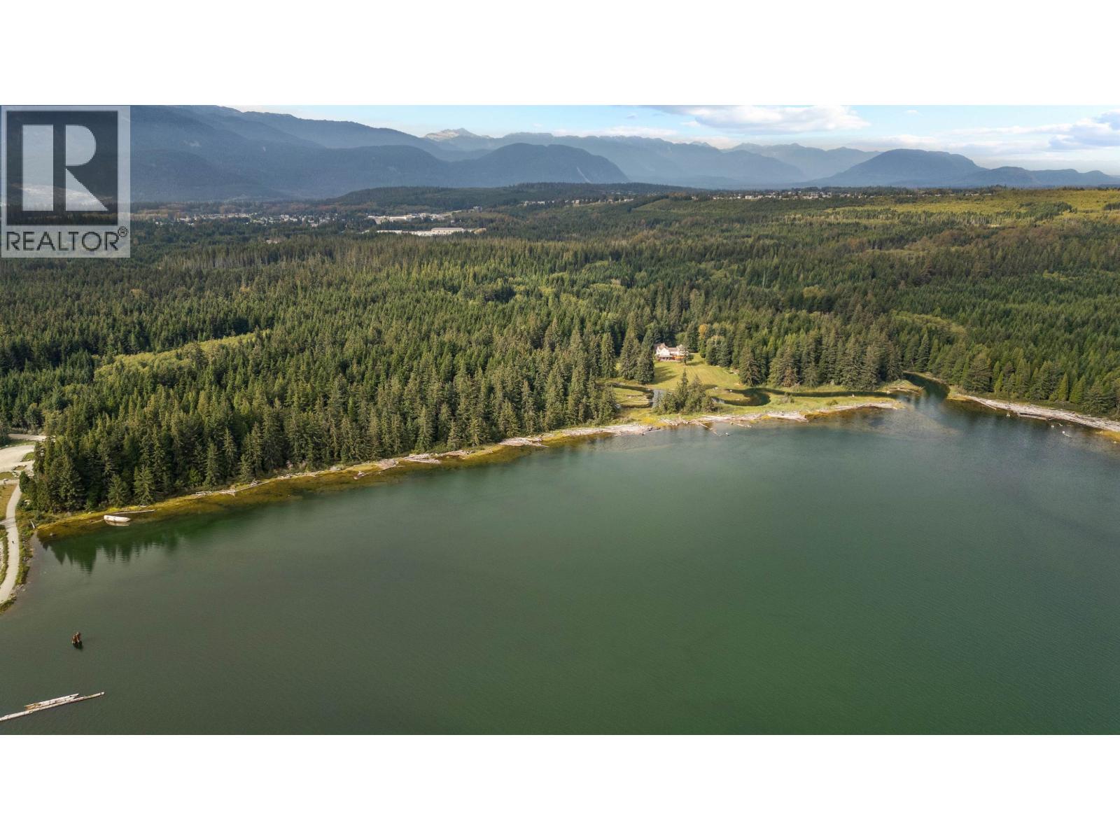
Minette Bay Lodge is a 6,664 SF Cape Cod-style residence with G4-A zoning designed as a refined private retreat and world-renowned guest lodge . Offering 11 bedrooms & 7 bathrooms, the home features fir flooring throughout,3 fireplaces, verandahs, and a 2,700 sq ft oceanview deck ideal for gatherings and extended stays. Interiors evoke a cozy English manor, appointed with fine furnishings, London & New York linens, & cozy feather beds with down comforters. The lodge rests on a secluded 77-acre oceanfront estate overlooking Douglas Channel and coastal mountains, five minutes from Kitimat, bordered by municipal parkland and protected Haisla lands. Marina, floatplane and helicopter access, salmon-rich waters, forest trails, and legendary regional fishing, complete this turnkey legacy retreat. (id:31684)

Save
Ask
Tour
Hide
Share
Listing Snapshot
Price 
$12,495,500
Days On Site 
247 Days
Bedrooms 
11
Inside Area (SqFt) 
6,664 sqft
Total Baths 
7
Full Baths 
N/A
Partial Baths 
N/A
Lot Size 
77.1 Acres
Year Built 
1995
MLS® Number 
R3074747
Status 
Active
Property Tax 
$10,039.26
Maintenance Fees 
N/A
Sq Ft Source 
N/A
Friends & Family
Recent Activity
a week agoListing updated with changes from the MLS®
4 weeks agoStatus changed to Active
8 months agoListing first seen on site
General Features
Acres 
77.1
Building Features 
Laundry - In SuiteFireplace(s)
Foundation 
Concrete Perimeter
Garage 
Yes
Number Of Stories 
3
Parking 
GarageDetached
Property Sub Type 
Single Family Residence
SqFt Above 
6664
Interior Features
Appliances 
CooktopWasherRefrigeratorDishwasherDryer
Basement 
Crawl Space
Fireplace 
Yes
Fireplaces 
3
Heating 
Heat PumpWood
Spa 
Yes
Additional bedroom 
Bedroom 2 
Bedroom 3 
Bedroom 4 
Bedroom 5 
Bedroom 6 
Dining Room 
Eating area 
Family Room 
Foyer 
Kitchen 
Laundry 
Library 
Living Room 
Mud room 
Office 
Other 
Pantry 
Primary Bedroom 
Save
Ask
Tour
Hide
Share
Exterior Features
Construction Details 
Wood Siding
Lot Features 
Waterfront
Roof 
AsphaltShingle
Spa 
Yes
View 
Mountain(s)Water
Waterfront Features 
Waterfront
Waterview 
Mountain(s)Water

Listing courtesy of: Annette Cosens of Sotheby's International Realty Canada

The trademarks MLS®, Multiple Listing Service® and the associated logos are owned by The Canadian Real Estate Association (CREA) and identify the quality of services provided by real estate professionals who are members of CREA. Used under license.

The trademarks REALTOR®, REALTORS®, and the REALTOR® logo are controlled by The Canadian Real Estate Association (CREA) and identify real estate professionals who are members of CREA. These trademarks are owned or controlled by The Canadian Real Estate Association (CREA) and identify real estate professionals who are members of CREA (REALTOR®) and/or the quality of services they provide (MLS®).

This REALTOR.ca listing content is owned and licensed by REALTOR® members of The Canadian Real Estate Association.

Neighborhood & Commute
Source: Walkscore
Disclosure: Community information and market data powered by Constellation Data Labs. Information is deemed reliable but not guaranteed.
Save
Ask
Tour
Hide
Share