


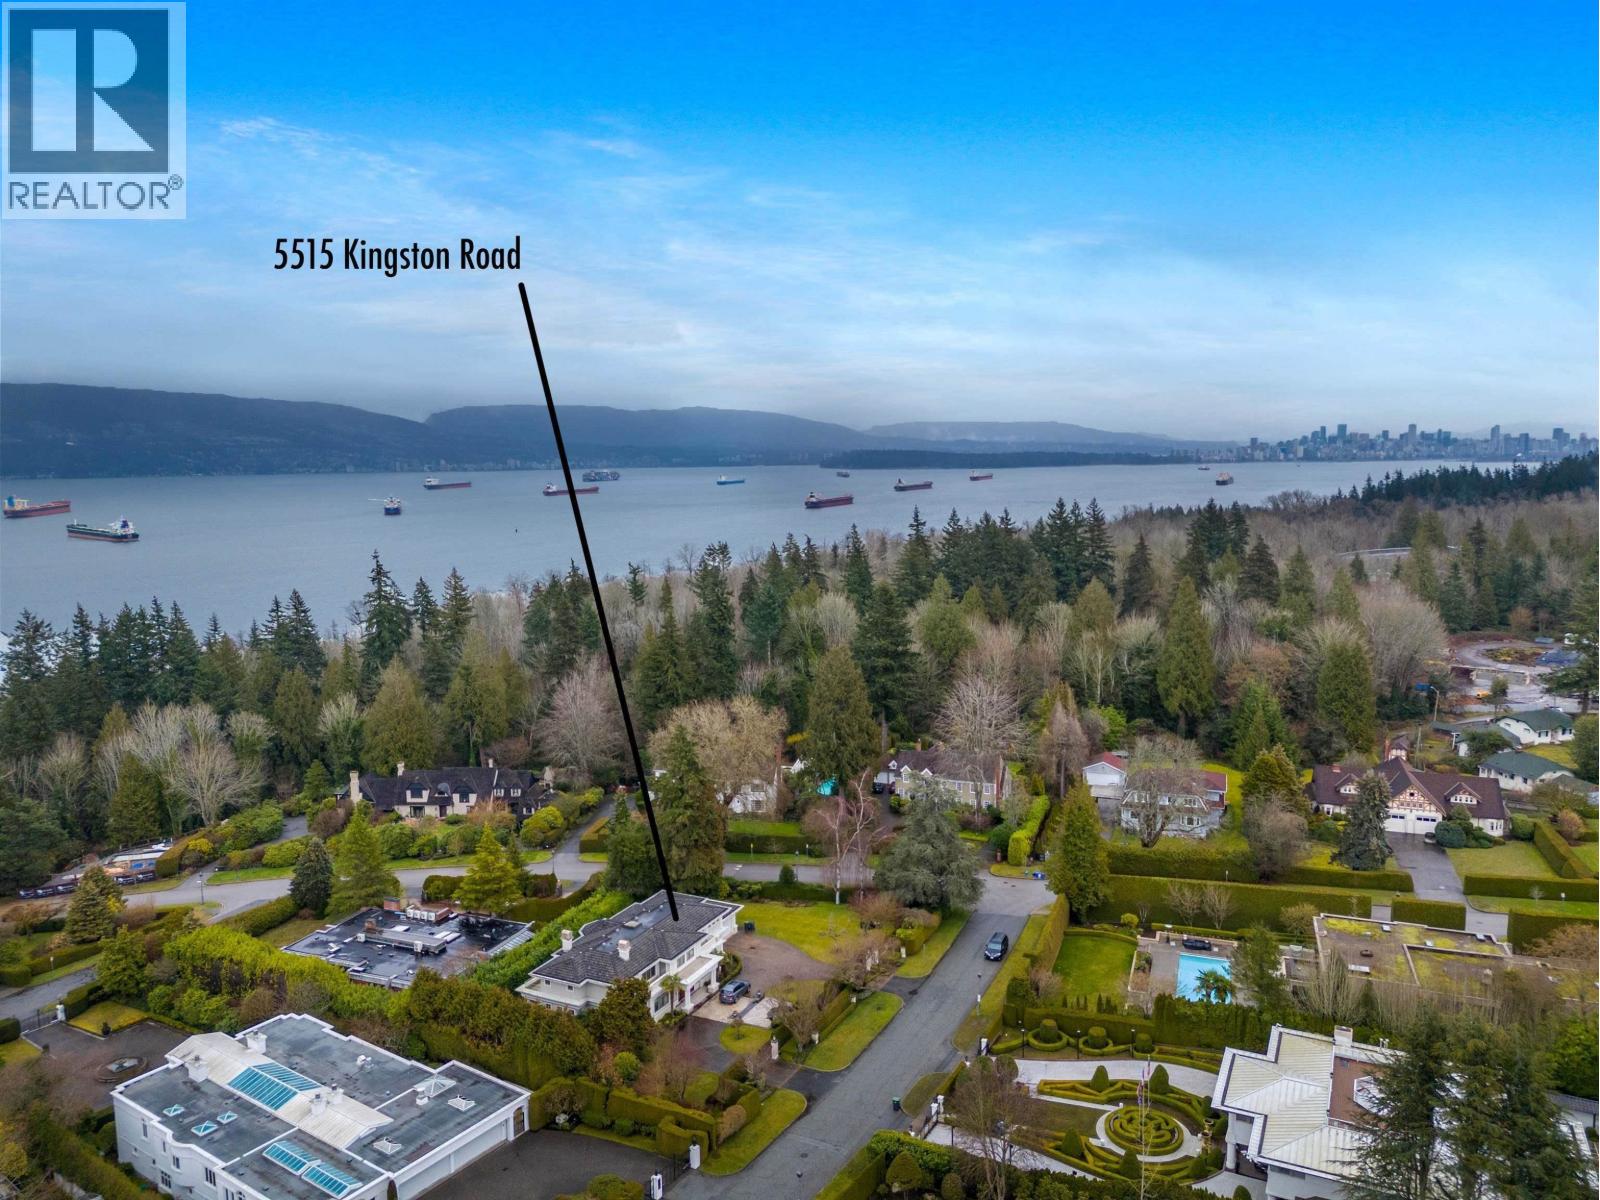
5515 KINGSTON ROADVancouver, BC V6T 1J2
Mortgage Calculator
Monthly Payment (Est.)
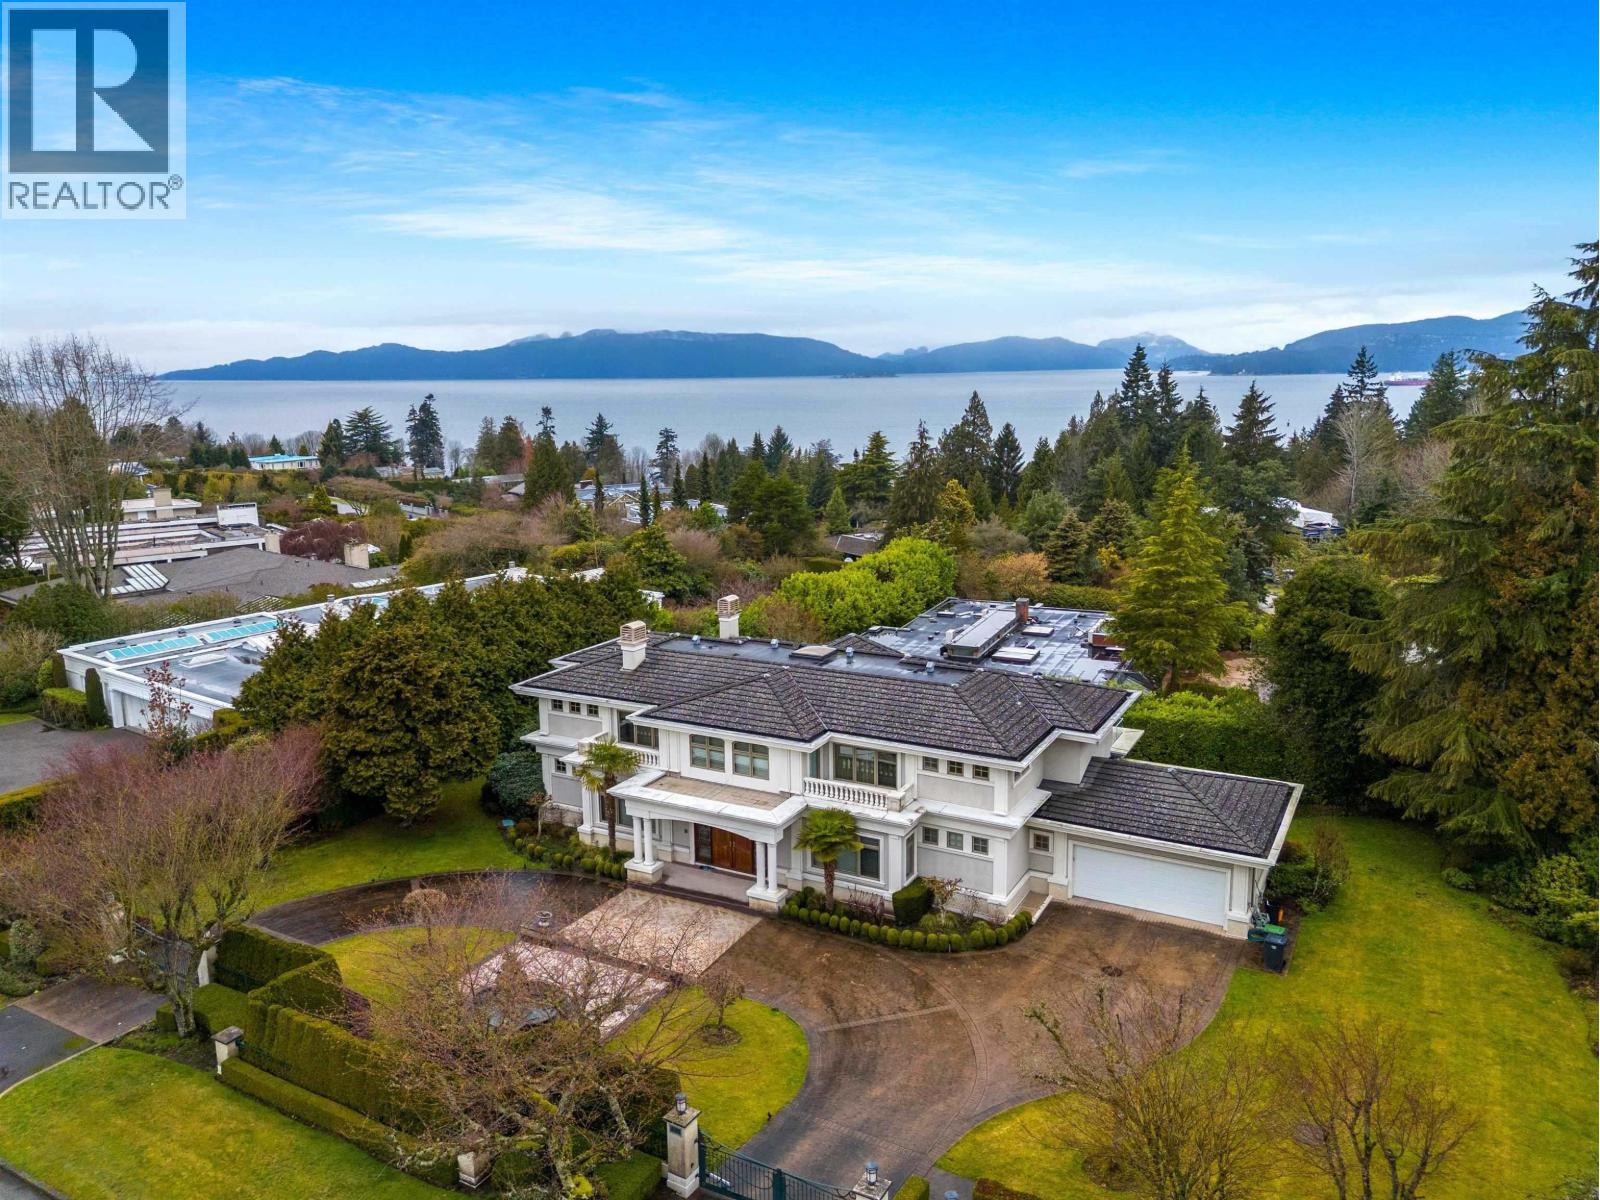
$77,515Nestled in the prestigious UBC, this stunning mansion offers an unparalleled blend of elegance & comfort. This welcomes you with a grand circular driveway and double-gated entries, ensuring both privacy & sophistication. Step inside to a soaring foyer with exquisite granite flooring, leading to an expansive living/dining area adorned with rich hardwood flooring. The main level also features office & a spacious guest suite, perfect for visitors. A gourmet kitchen, complete with granite countertops & breakfast nook, seamlessly connects to the inviting family room, which opens onto a large patio-ideal for outdoor dining and entertaining. Upstairs 3 ensuited bdrms where you can take in breathtaking mountain and water views. The basement boasts a massive recreation room, movie & 3 bdrms. (id:31684)
| a week ago | Listing updated with changes from the MLS® | |
| 3 months ago | Listing first seen on site |



The trademarks MLS®, Multiple Listing Service® and the associated logos are owned by The Canadian Real Estate Association (CREA) and identify the quality of services provided by real estate professionals who are members of CREA. Used under license.
The trademarks REALTOR®, REALTORS®, and the REALTOR® logo are controlled by The Canadian Real Estate Association (CREA) and identify real estate professionals who are members of CREA. These trademarks are owned or controlled by The Canadian Real Estate Association (CREA) and identify real estate professionals who are members of CREA (REALTOR®) and/or the quality of services they provide (MLS®).
This REALTOR.ca listing content is owned and licensed by REALTOR® members of The Canadian Real Estate Association.