


1198 MATTHEWS AVENUEVancouver, BC V6H 1W4
Mortgage Calculator
Monthly Payment (Est.)
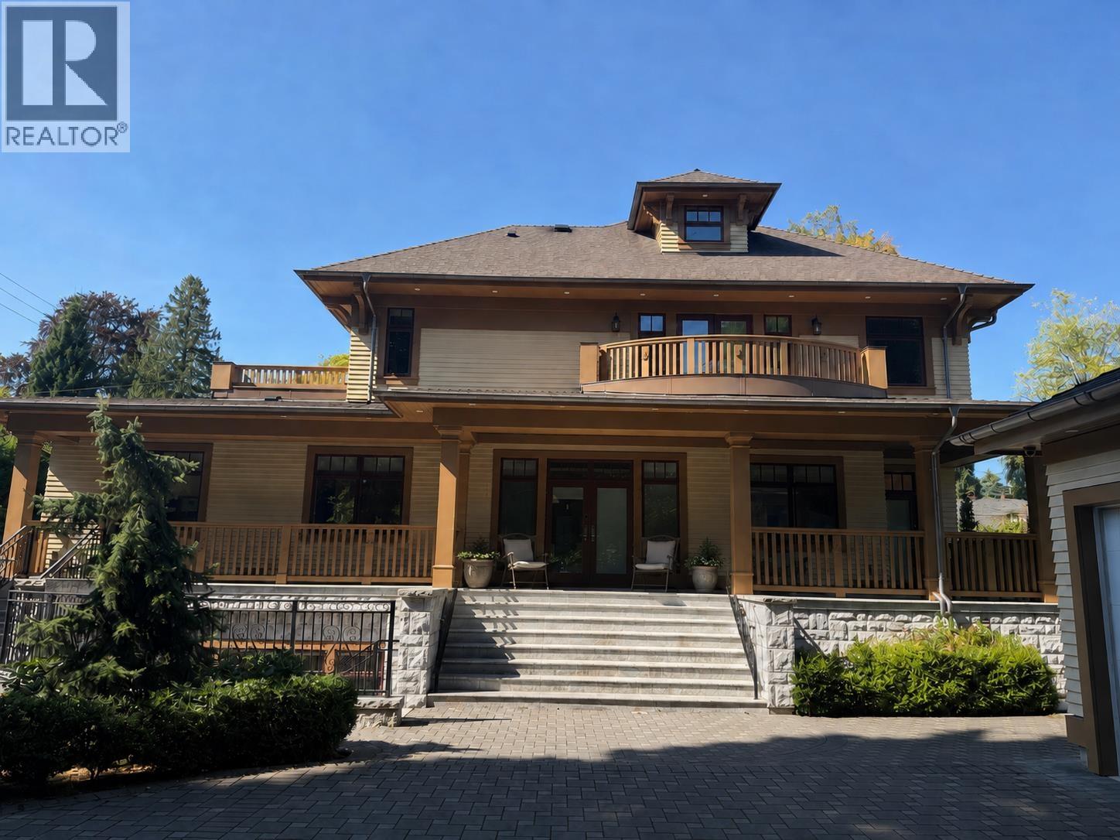
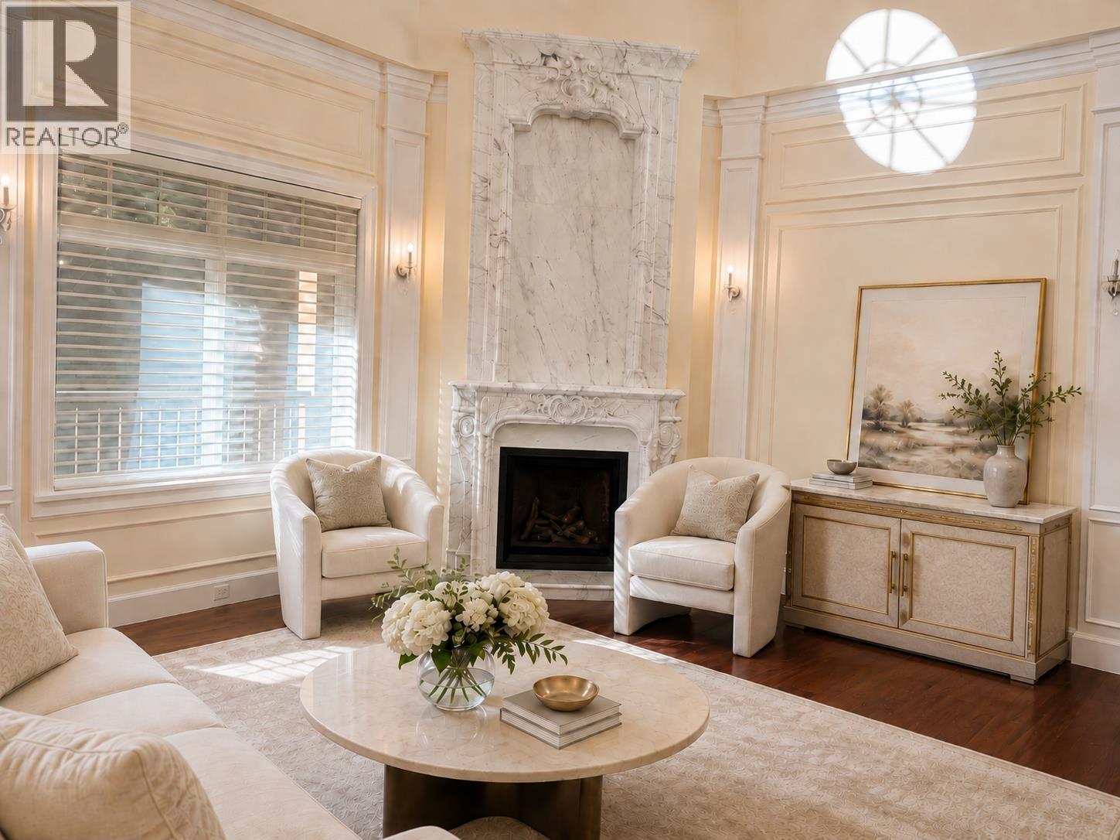
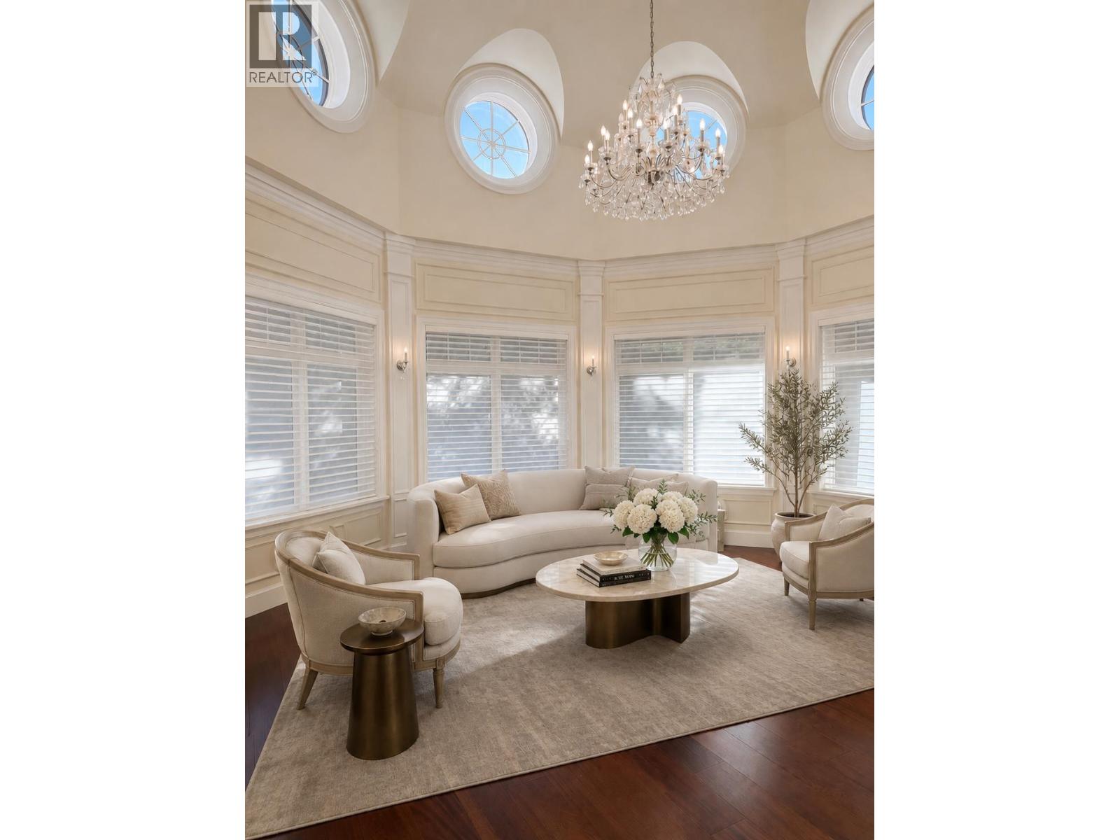
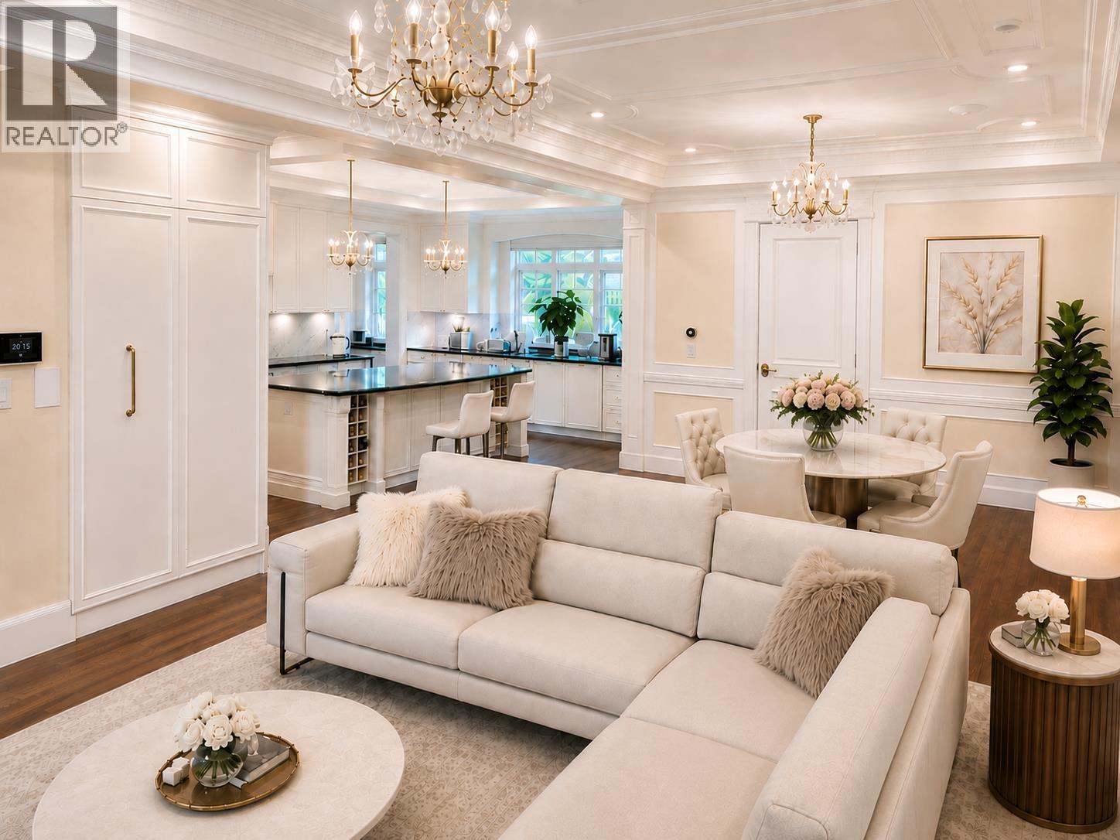
$65,060A truly exceptional estate in First Shaughnessy, showcasing timeless elegance, sophisticated architecture, and impeccable craftsmanship. Set on an expansive 15,000 sq. ft. lot, this magnificent residence offers nearly 10,000 sq. ft. of refined living space, creating an unparalleled lifestyle of luxury, privacy, and comfort. Corner lot. Quiet and Private. High-end custom home. Situated in one of Vancouver's most prestigious and coveted neighborhoods. (id:31684)
| yesterday | Listing updated with changes from the MLS® | |
| yesterday | Status changed to Active | |
| yesterday | Listing first seen on site |



The trademarks MLS®, Multiple Listing Service® and the associated logos are owned by The Canadian Real Estate Association (CREA) and identify the quality of services provided by real estate professionals who are members of CREA. Used under license.
The trademarks REALTOR®, REALTORS®, and the REALTOR® logo are controlled by The Canadian Real Estate Association (CREA) and identify real estate professionals who are members of CREA. These trademarks are owned or controlled by The Canadian Real Estate Association (CREA) and identify real estate professionals who are members of CREA (REALTOR®) and/or the quality of services they provide (MLS®).
This REALTOR.ca listing content is owned and licensed by REALTOR® members of The Canadian Real Estate Association.