


194 MERRITT AVENUEChatham-Kent, ON N7M5Y4
Mortgage Calculator
Monthly Payment (Est.)
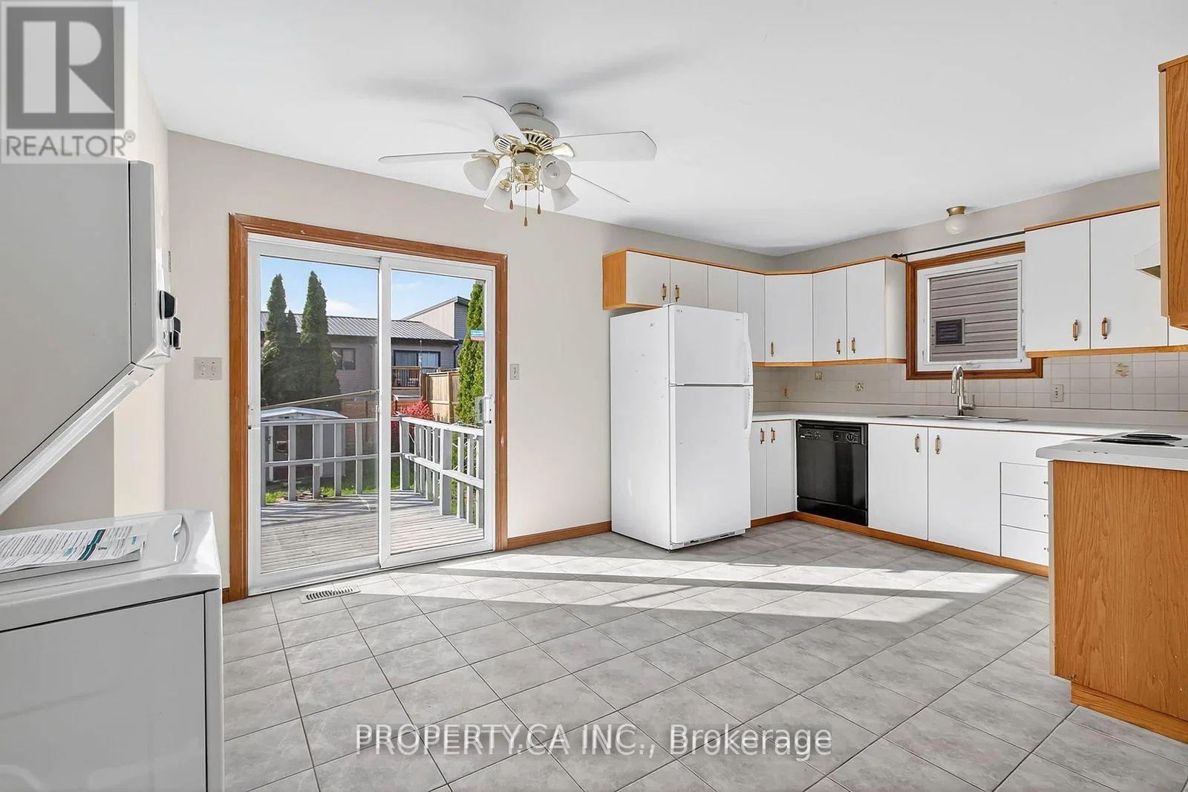
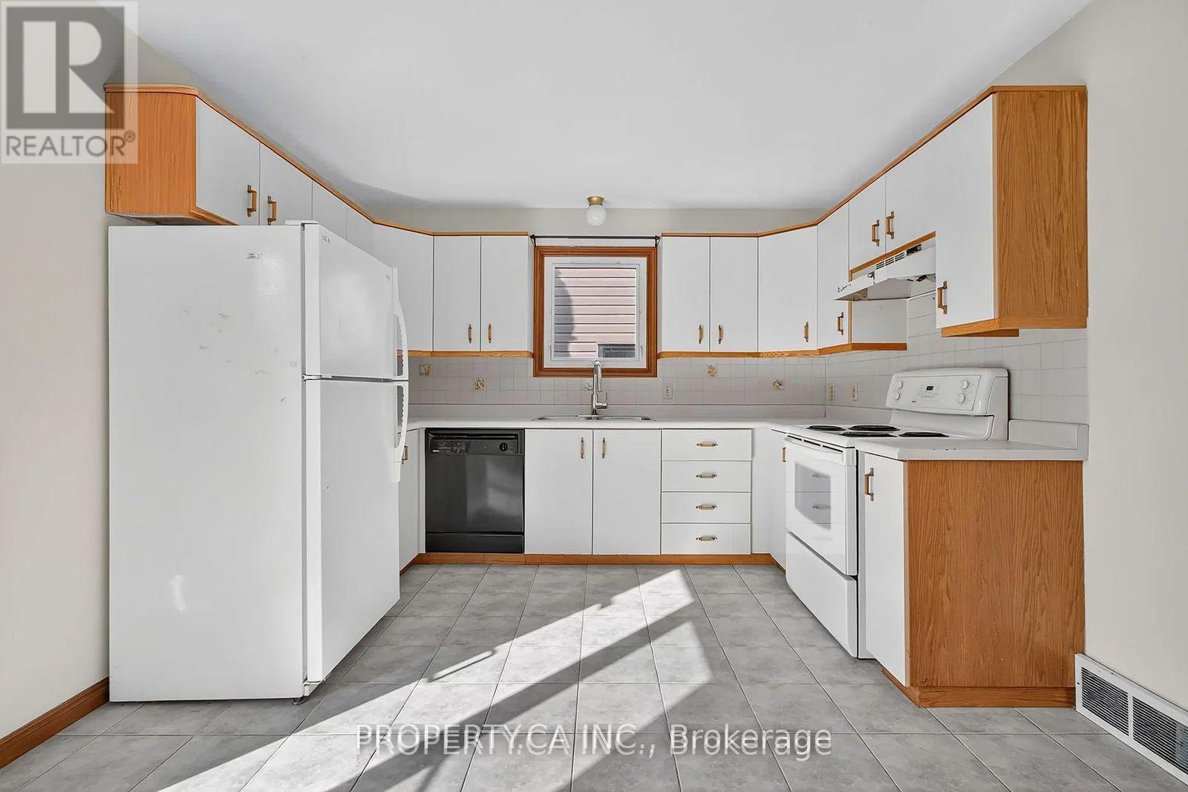
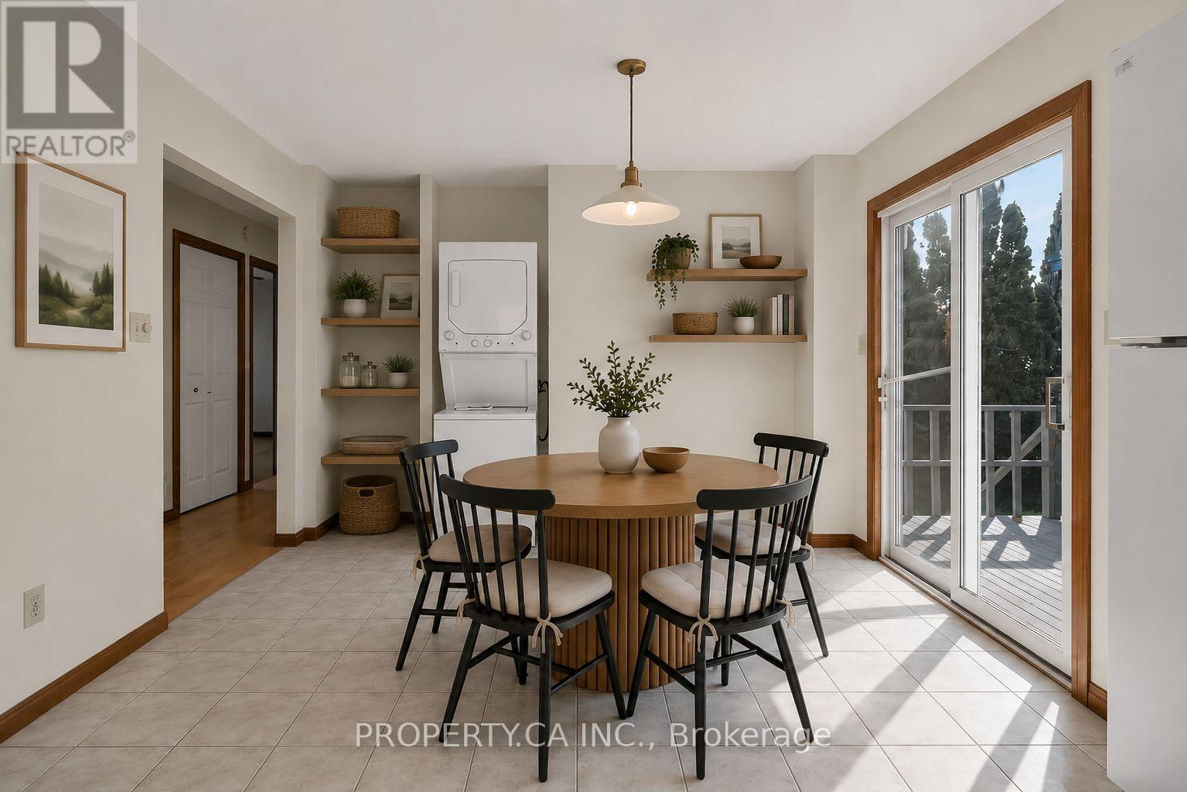
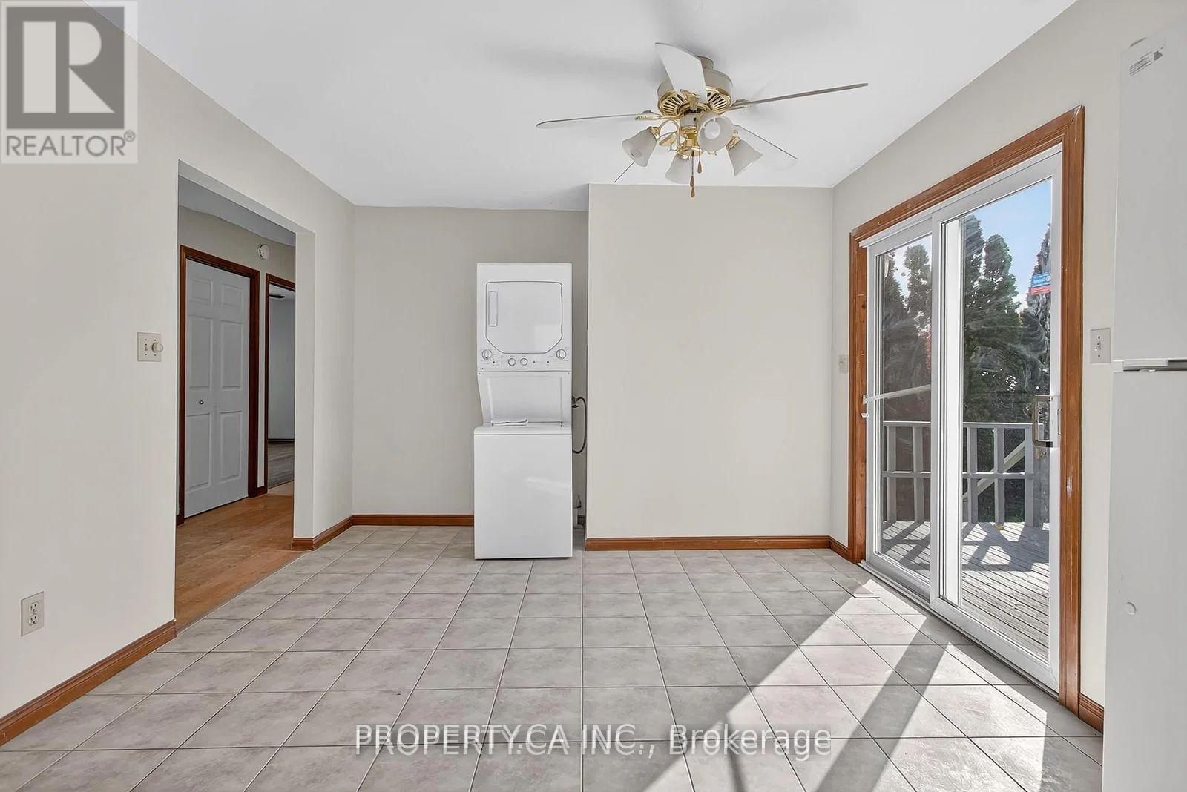
$12Exceptional lease opportunity in the heart of Chatham! This fully detached raised ranch offers flexible living arrangements with the option to rent the upper and lower levels separately for $1,400/month each. Both levels feature their own private laundry systems, making it ideal for families, students, professionals, or multigenerational living. The bright upper level offers an inviting eat-in kitchen with balcony walkout, fresh paint throughout, two spacious bedrooms with brand-new laminate flooring, and updated closet doors. The lower level features a private walkout entrance, two spacious bedrooms, a cozy gas fireplace, convenient kitchenette, and direct backyard access for added comfort and privacy. Located in a peaceful, family-friendly neighbourhood with excellent proximity to elementary schools, this home is also under a 3-minute drive to the Chatham St. Clair College campus and under 10 minutes to the hospital - making it an ideal location for students, healthcare professionals, and families alike. Tenant to pay utilities. (id:31684)
| 3 weeks ago | Listing updated with changes from the MLS® | |
| 3 weeks ago | Listing first seen on site |



The trademarks MLS®, Multiple Listing Service® and the associated logos are owned by The Canadian Real Estate Association (CREA) and identify the quality of services provided by real estate professionals who are members of CREA. Used under license.
The trademarks REALTOR®, REALTORS®, and the REALTOR® logo are controlled by The Canadian Real Estate Association (CREA) and identify real estate professionals who are members of CREA. These trademarks are owned or controlled by The Canadian Real Estate Association (CREA) and identify real estate professionals who are members of CREA (REALTOR®) and/or the quality of services they provide (MLS®).
This REALTOR.ca listing content is owned and licensed by REALTOR® members of The Canadian Real Estate Association.