Save
Ask
Tour
Hide
Share
$759,500
3 Days On Site

15772 TURIN LINE
Chatham-Kent, ON N0P1C0

For Sale|Single Family Residence|Active
4
Beds
2
Total Baths
1500 - 2000
SqFt

/SqFt
Subdivision:
Rural Orford
15772 TURIN LINE15772 TURIN LINE15772 TURIN LINE15772 TURIN LINE
Save
Ask
Tour
Hide
Share

Mortgage Calculator

Monthly Payment (Est.)

$3,465
Calculator powered by Showcase IDX, a Constellation1 Company. Copyright ©2026 Information is deemed reliable but not guaranteed.

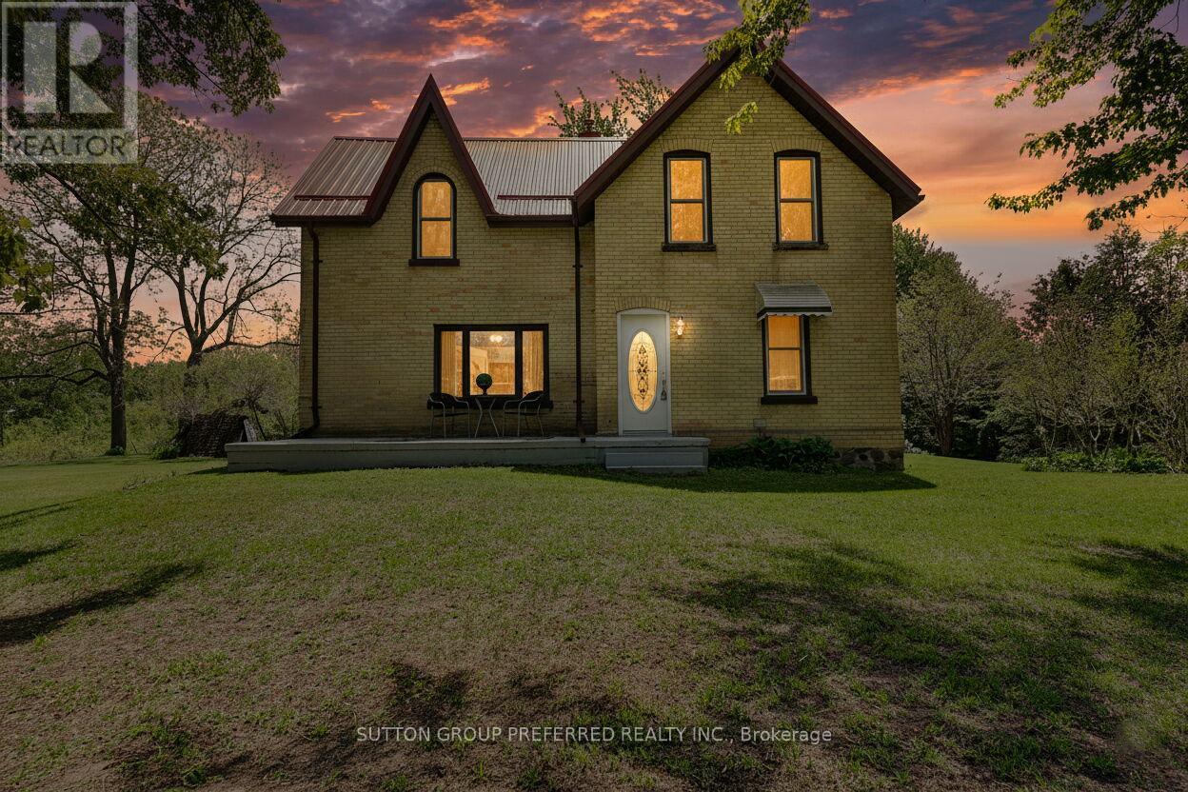
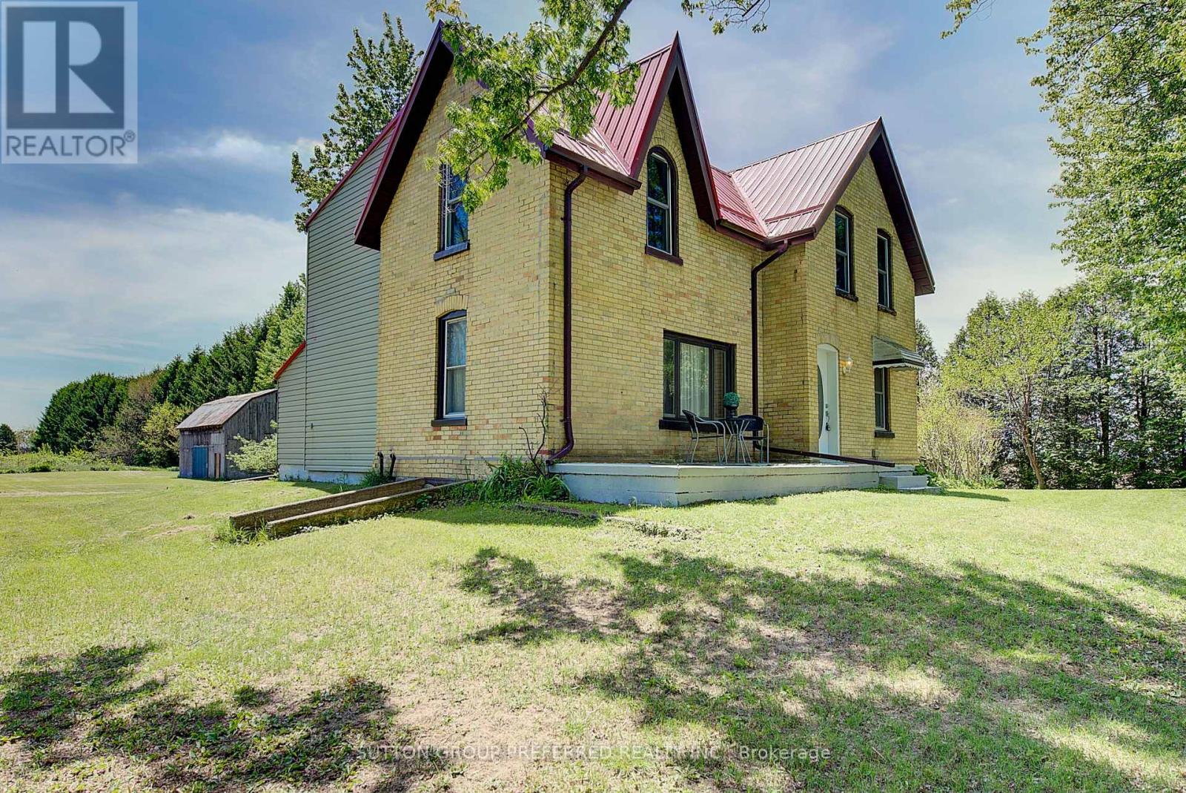
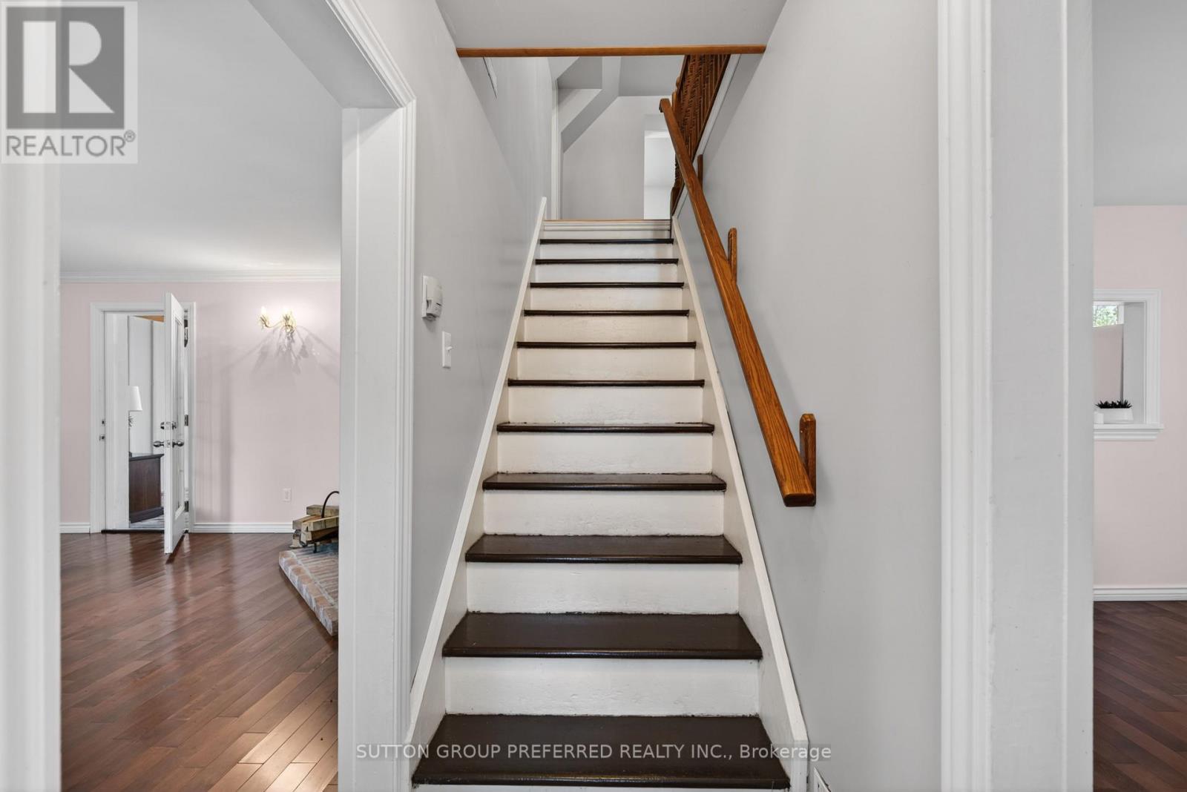
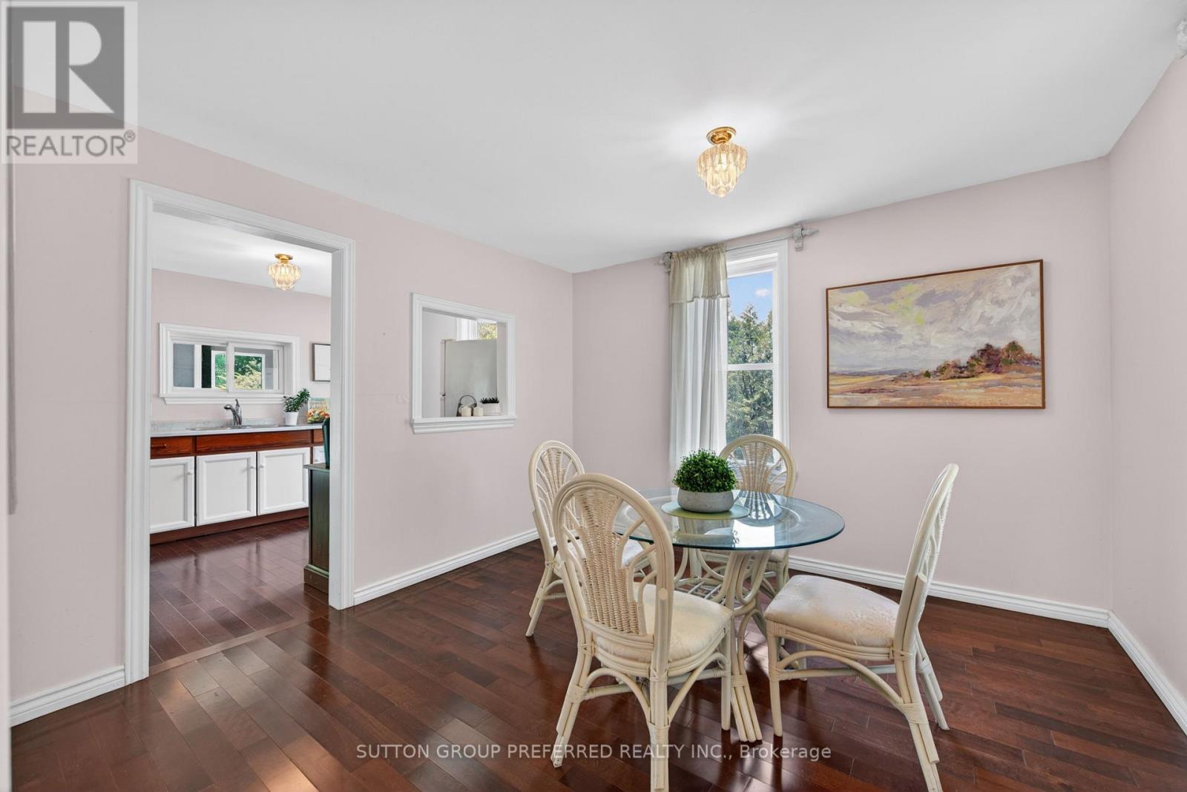
Escape to the country with this charming 100+ year old home nestled on just over 11 picturesque acres. Featuring 4 spacious bedrooms and 2 bathrooms, this character-filled property blends timeless charm with modern comfort through its neutral paint palette, beautiful hardwood floors, and durable metal roof. The bright and airy sunroom offers the perfect place to relax and take in the surrounding views year-round. Outside, the property continues to impress with a peaceful pond, classic barn, and plenty of open space for hobby farming, recreation, or simply enjoying nature. Complete with well and septic systems, this unique rural retreat offers privacy, space, and endless potential (id:31684)

Save
Ask
Tour
Hide
Share
Listing Snapshot
Price 
$759,500
Days On Site 
3 Days
Bedrooms 
4
Inside Area (SqFt) 
1500 - 2000 sqft
Total Baths 
2
Full Baths 
N/A
Partial Baths 
N/A
Lot Size 
N/A
Year Built 
N/A
MLS® Number 
X13206136
Status 
Active
Property Tax 
N/A
Maintenance Fees 
N/A
Sq Ft Source 
N/A
Friends & Family
Recent Activity
3 days agoListing updated with changes from the MLS®
3 days agoListing first seen on site
General Features
Levels 
Two
Parking Spaces 
8
Property Sub Type 
Single Family Residence
Sewer 
Septic Tank
Interior Features
Cooling 
None
Fireplace 
Yes
Fireplaces 
1
Heating 
Forced AirPropane
Bedroom 2 
Dimensions - 3.07 m X 3.5 mLevel - Second
Bedroom 3 
Dimensions - 2.77 m X 2.46 mLevel - Second
Bedroom 4 
Dimensions - 3.16 m X 2.49 mLevel - Second
Dining Room 
Dimensions - 3.47 m X 3.35 mLevel - Main
Kitchen 
Dimensions - 4.29 m X 2.8 mLevel - Main
Living Room 
Dimensions - 5.36 m X 3.93 mLevel - Main
Master Bedroom 
Dimensions - 3.68 m X 5.39 mLevel - Second
Other Room 1 
Dimensions - 2.95 m X 1.76 mLevel - Main
Sunroom 
Dimensions - 7.28 m X 3.2 mLevel - Main
Save
Ask
Tour
Hide
Share

Listing courtesy of: SUSAN COMERFORD of SUTTON GROUP PREFERRED REALTY INC.

The trademarks MLS®, Multiple Listing Service® and the associated logos are owned by The Canadian Real Estate Association (CREA) and identify the quality of services provided by real estate professionals who are members of CREA. Used under license.

The trademarks REALTOR®, REALTORS®, and the REALTOR® logo are controlled by The Canadian Real Estate Association (CREA) and identify real estate professionals who are members of CREA. These trademarks are owned or controlled by The Canadian Real Estate Association (CREA) and identify real estate professionals who are members of CREA (REALTOR®) and/or the quality of services they provide (MLS®).

This REALTOR.ca listing content is owned and licensed by REALTOR® members of The Canadian Real Estate Association.

Neighborhood & Commute
Source: Walkscore
Disclosure: Community information and market data powered by Constellation Data Labs. Information is deemed reliable but not guaranteed.
Save
Ask
Tour
Hide
Share