


306 - 955 GRAND AVENUE WChatham-Kent, ON N7L4Z6
Mortgage Calculator
Monthly Payment (Est.)
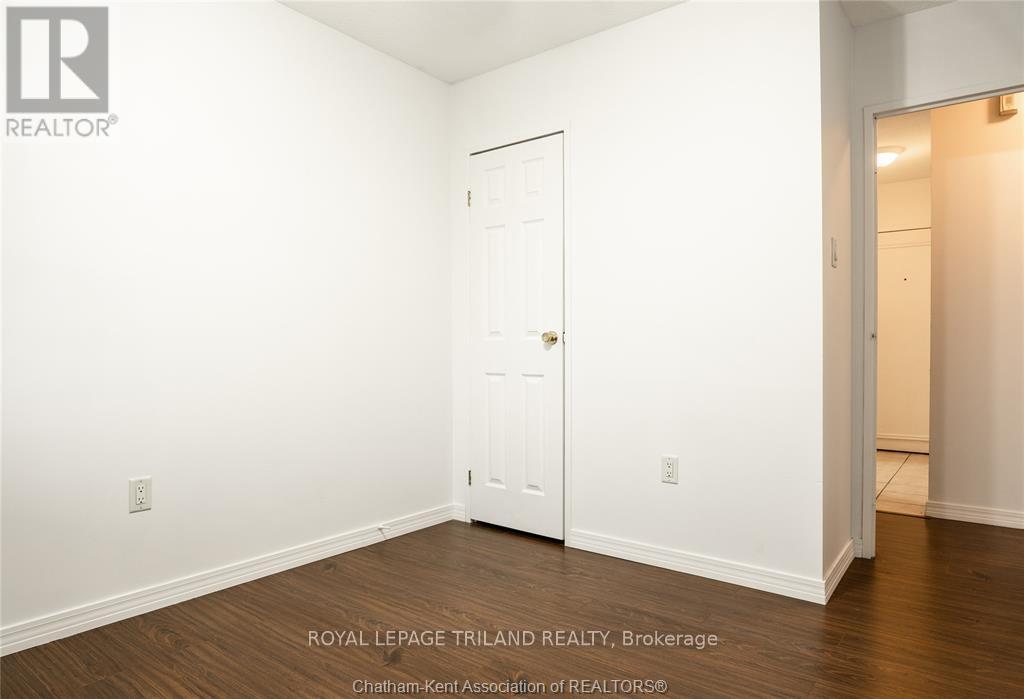
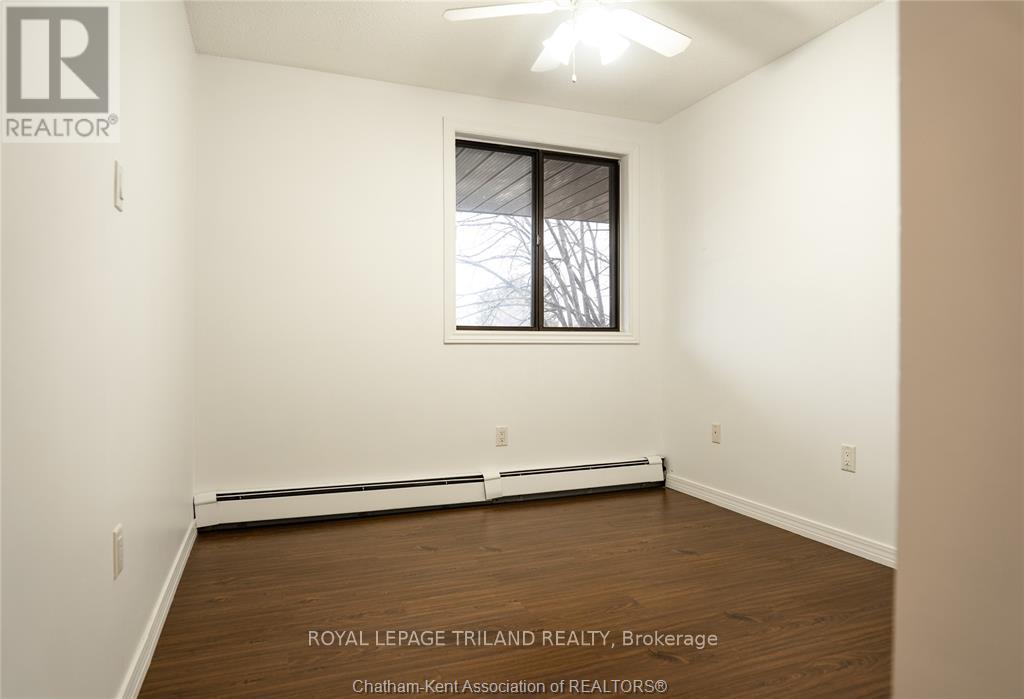
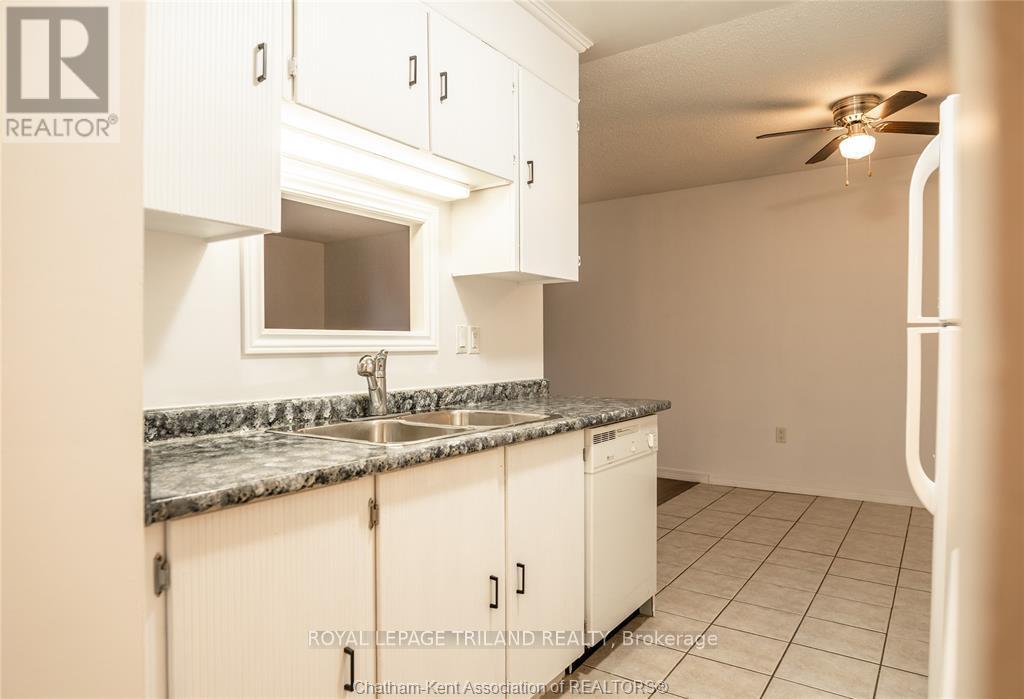
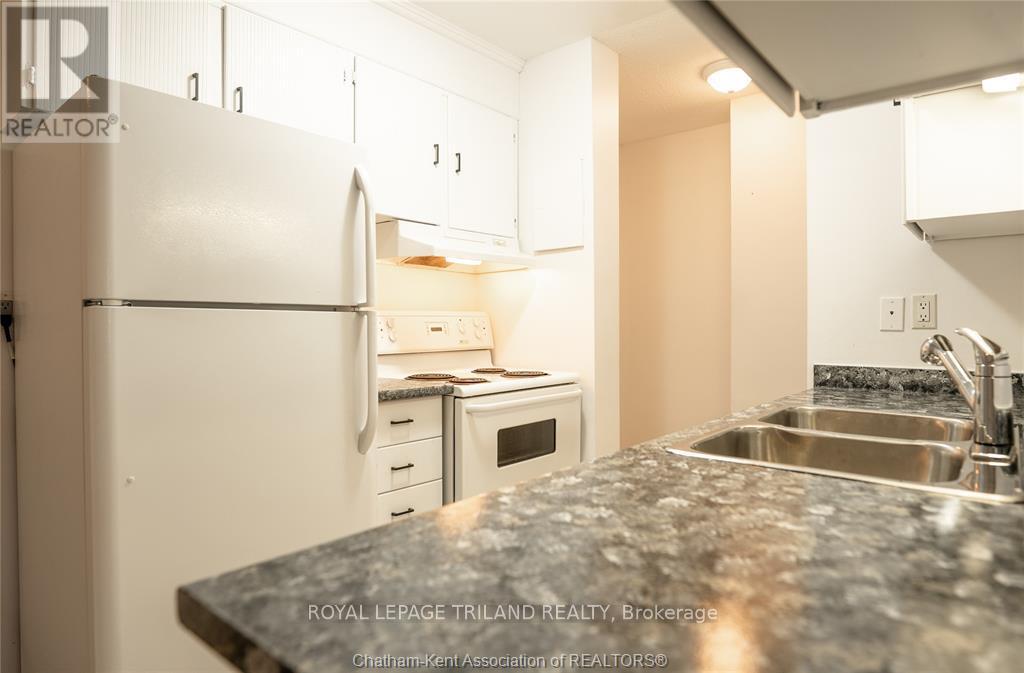
$7Welcome to this bright and well-maintained two-bedroom condominium in desirable North Chatham. Offering a functional and spacious layout with generous living and dining areas, this inviting suite provides a comfortable space for everyday living. Enjoy the oversized private balcony that spans the length of the unit, perfect for relaxing outdoors or enjoying your morning coffee. Ideally located close to shopping, restaurants, parks, public transit, and the Chatham-Kent HealthPlex, this home offers convenient access to a wide range of amenities. Heat, water and one parking spot are included in the rent, providing added value and convenience. Situated in a quiet, well-managed building, this is an excellent opportunity for professionals, retirees, or anyone seeking a comfortable, low-maintenance lifestyle. (id:31684)
| 3 weeks ago | Listing updated with changes from the MLS® | |
| 2 months ago | Listing first seen on site |



The trademarks MLS®, Multiple Listing Service® and the associated logos are owned by The Canadian Real Estate Association (CREA) and identify the quality of services provided by real estate professionals who are members of CREA. Used under license.
The trademarks REALTOR®, REALTORS®, and the REALTOR® logo are controlled by The Canadian Real Estate Association (CREA) and identify real estate professionals who are members of CREA. These trademarks are owned or controlled by The Canadian Real Estate Association (CREA) and identify real estate professionals who are members of CREA (REALTOR®) and/or the quality of services they provide (MLS®).
This REALTOR.ca listing content is owned and licensed by REALTOR® members of The Canadian Real Estate Association.