


925 LAKEWOOD CRESCENTLakeshore, ON N8L1G6
Mortgage Calculator
Monthly Payment (Est.)
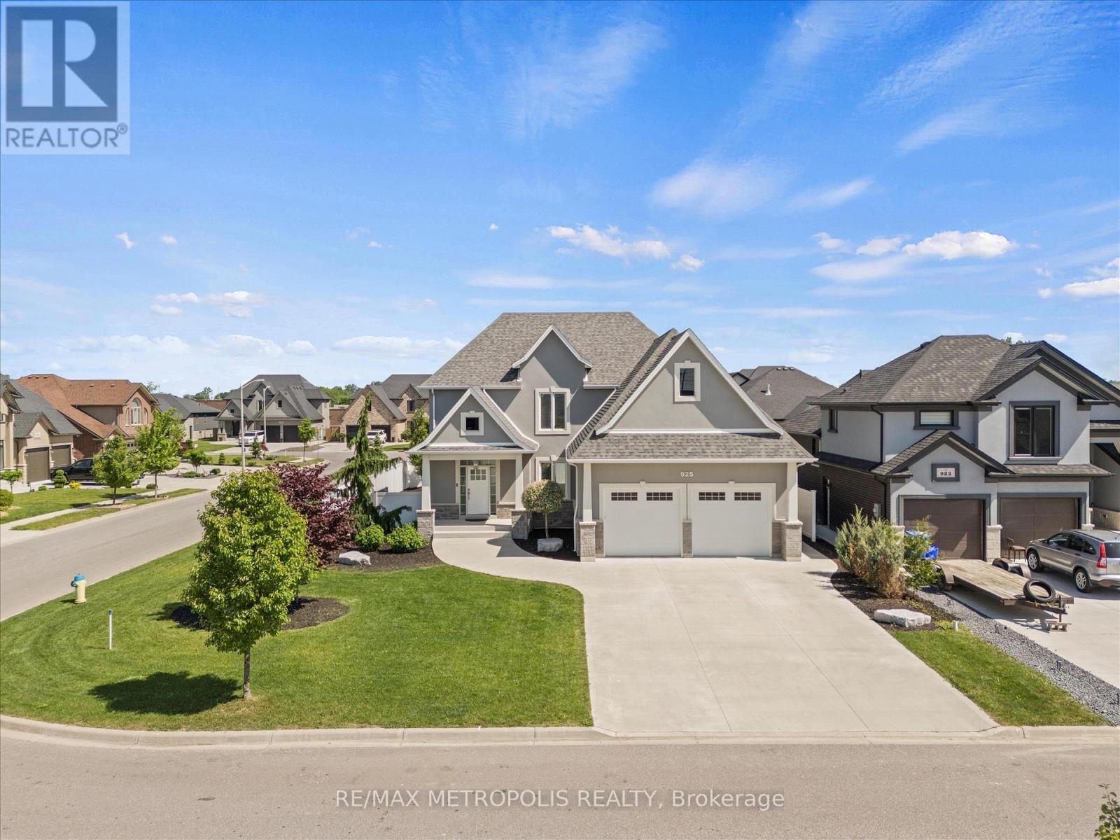
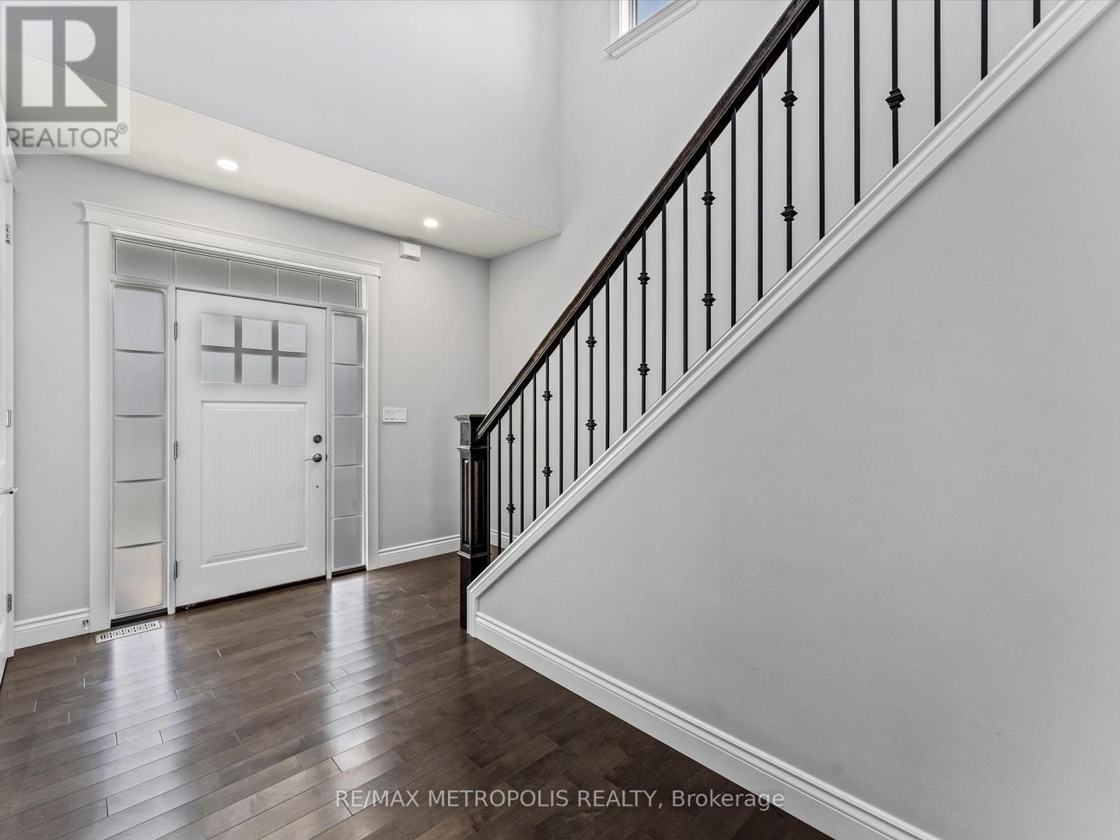
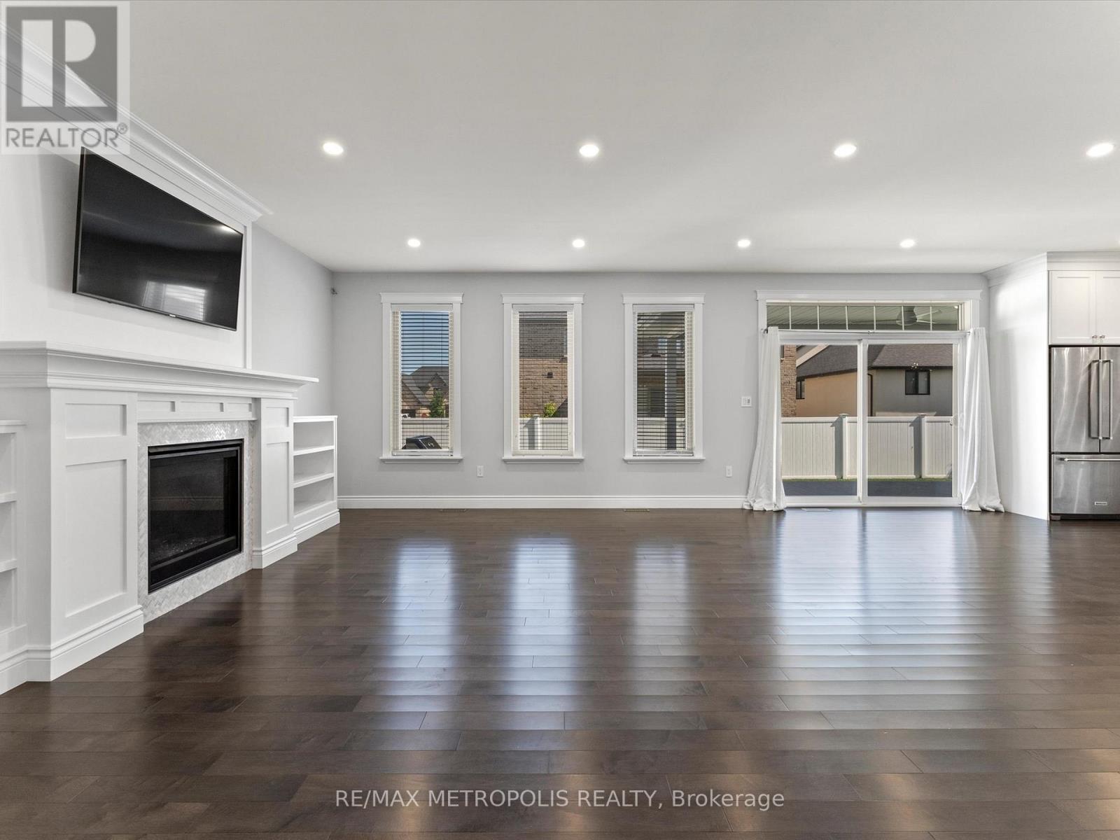
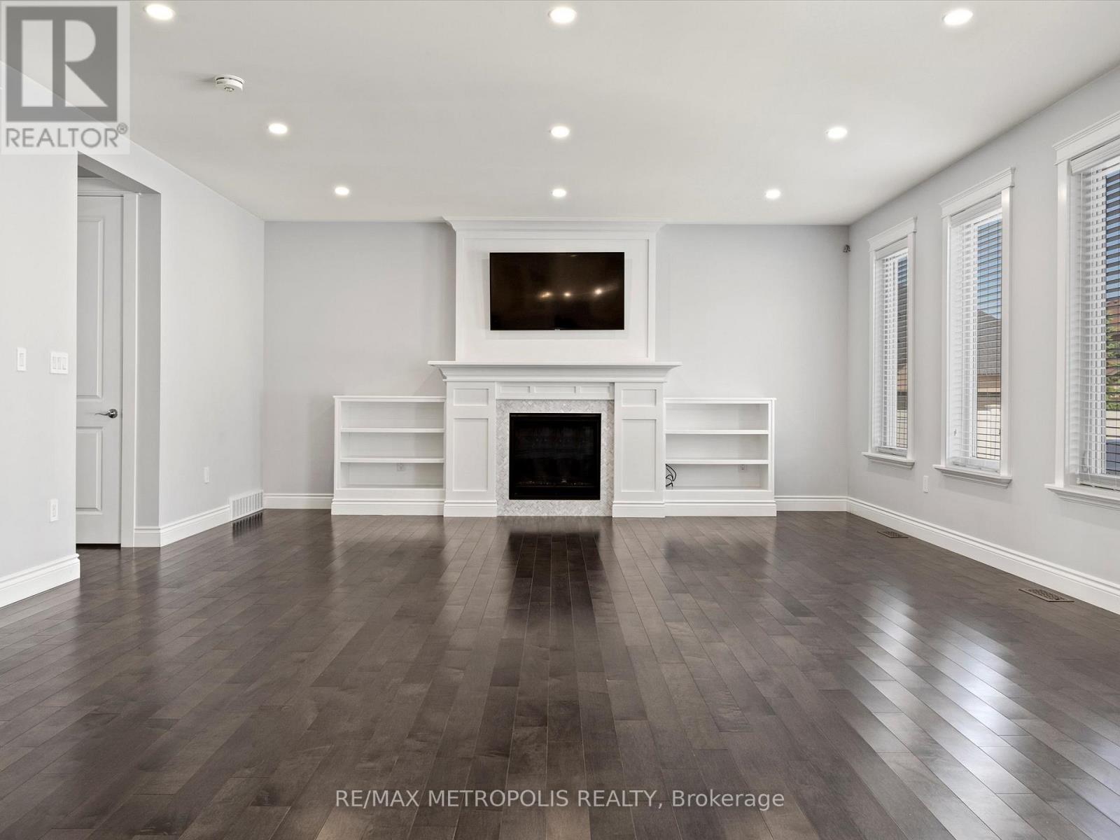
$4,786This beautiful Lakeland built two-storey is sitting in the heart of Lakeshore! Situated on an oversized corner lot, beautifully landscaped with Wi-Fi irrigation throughout, custom deck, built-in BBQ & closed off with elegant vinyl fencing. Featuring 4+1 large bedrooms, 3.5 bathrooms, gourmet kitchen with quartz countertops, overlooking huge great room with mantled gas fireplace, formal dining room, walk-in pantry, office & mudroom! Don't forget the fully finished basement waiting for your final touches. (id:31684)
| 2 months ago | Listing updated with changes from the MLS® | |
| 2 months ago | Listing first seen on site |



The trademarks MLS®, Multiple Listing Service® and the associated logos are owned by The Canadian Real Estate Association (CREA) and identify the quality of services provided by real estate professionals who are members of CREA. Used under license.
The trademarks REALTOR®, REALTORS®, and the REALTOR® logo are controlled by The Canadian Real Estate Association (CREA) and identify real estate professionals who are members of CREA. These trademarks are owned or controlled by The Canadian Real Estate Association (CREA) and identify real estate professionals who are members of CREA (REALTOR®) and/or the quality of services they provide (MLS®).
This REALTOR.ca listing content is owned and licensed by REALTOR® members of The Canadian Real Estate Association.