


91 LAMILA STREETChatham-Kent, ON N0P2K0
Mortgage Calculator
Monthly Payment (Est.)
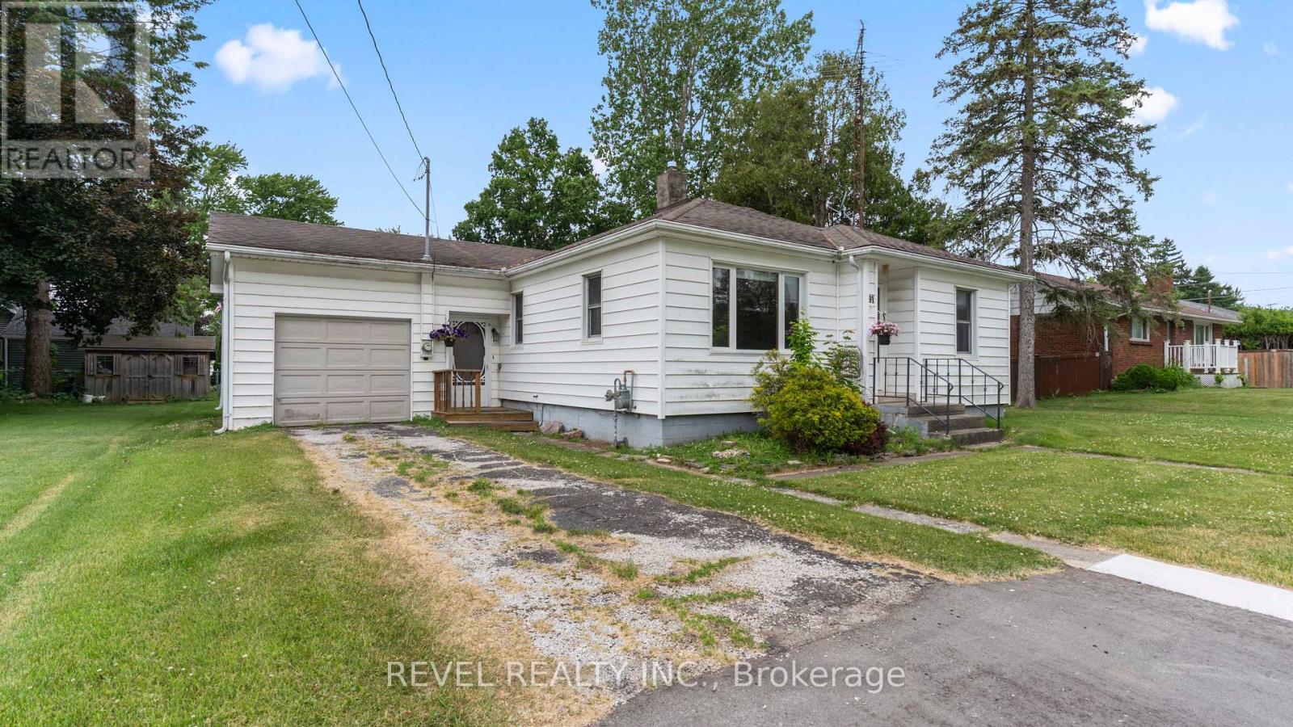
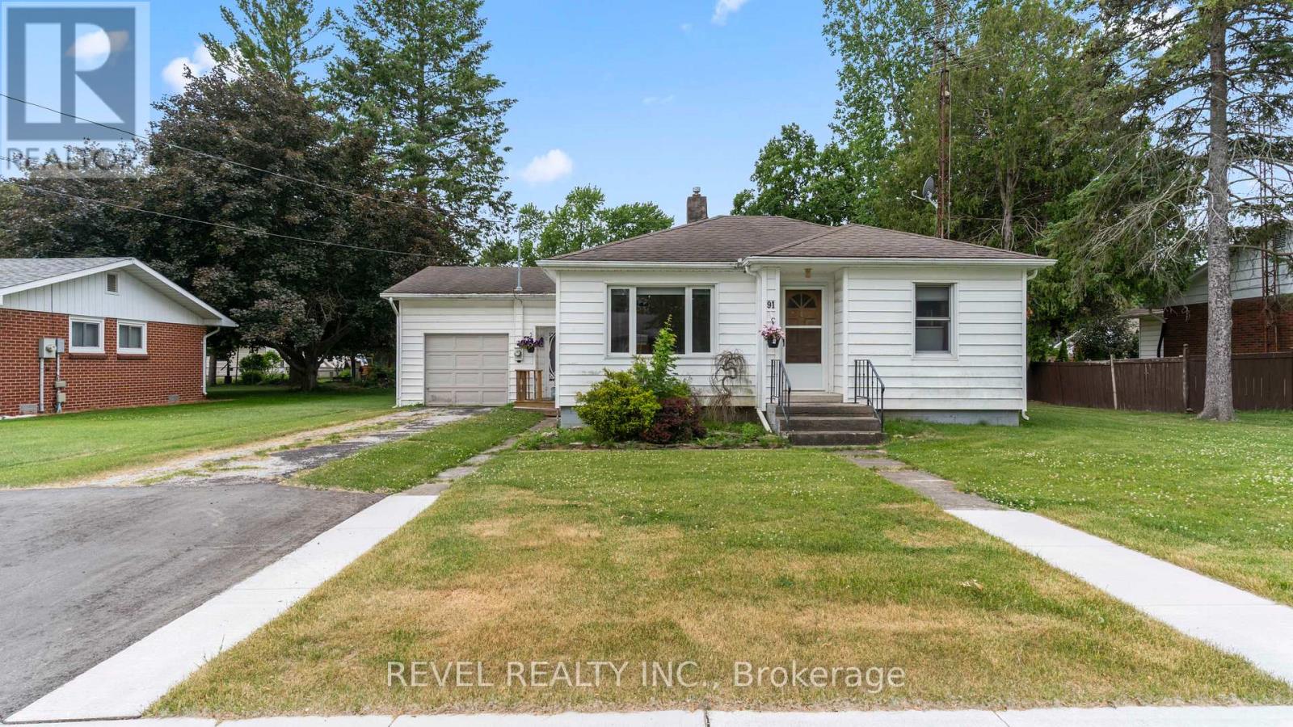
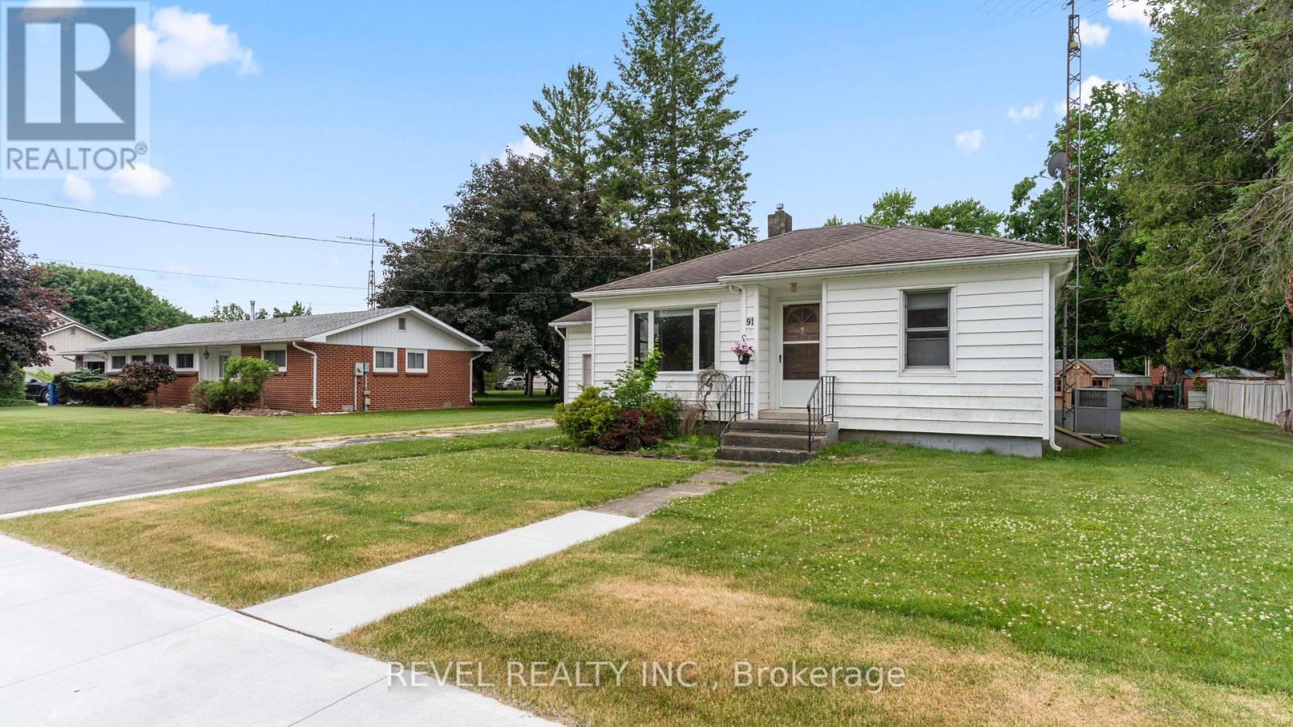
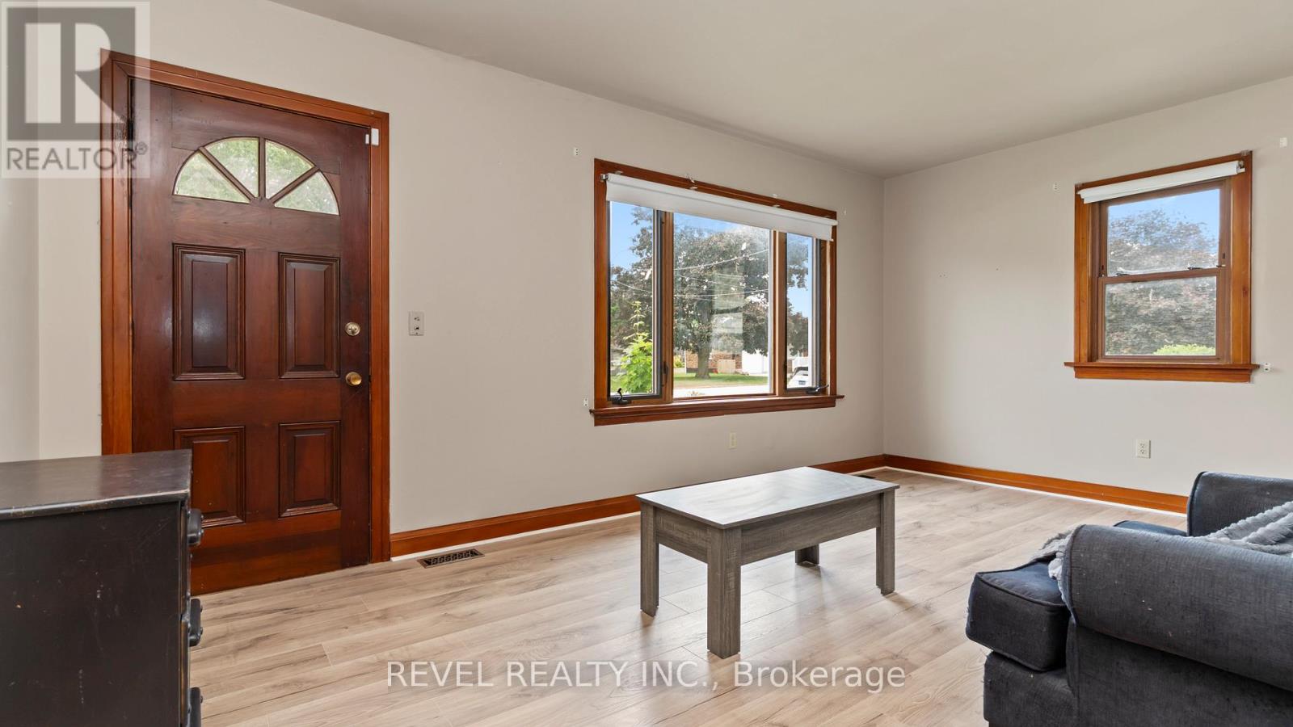
$1,482Welcome to 91 Lamila Street, located in the heart of Thamesville. This cute and well-maintained bungalow is located on a quiet, mature street and offers comfortable one-floor living. Step through the front door into the bright and inviting living room, which flows into the functional walk-through kitchen. At the back of the home, you'll find a cozy family room with a gas fireplace, conveniently located laundry area, and access to the attached garage through a practical foyer/mudroom. Tucked away for privacy are two generous-sized bedrooms and a full bathroom. Updated laminate flooring runs throughout, adding a fresh and modern touch. Outside, the beautiful backyard offers plenty of space to relax, entertain, or enjoy the outdoors. Located within walking distance to Thamesville Area Central Public School and close to local amenities, this charming home is ideal for first-time buyers, downsizers, or anyone looking to enjoy small-town living. (id:31684)
| 3 weeks ago | Listing updated with changes from the MLS® | |
| 3 weeks ago | Price changed to $324,900 | |
| a month ago | Listing first seen on site |



The trademarks MLS®, Multiple Listing Service® and the associated logos are owned by The Canadian Real Estate Association (CREA) and identify the quality of services provided by real estate professionals who are members of CREA. Used under license.
The trademarks REALTOR®, REALTORS®, and the REALTOR® logo are controlled by The Canadian Real Estate Association (CREA) and identify real estate professionals who are members of CREA. These trademarks are owned or controlled by The Canadian Real Estate Association (CREA) and identify real estate professionals who are members of CREA (REALTOR®) and/or the quality of services they provide (MLS®).
This REALTOR.ca listing content is owned and licensed by REALTOR® members of The Canadian Real Estate Association.